
Talbot Sayer
Level 1, 175 Eagle Street, Brisbane
- Client
- Talbot Sayer Lawyers
- Location
- Level 1, 175 Eagle Street, Brisbane
- Completed
- January 2024
- Programme
- 14 weeks (70 working days)
- Delivery
- Design and construct
- Design
- Bearspace, led by Julia Tamatea
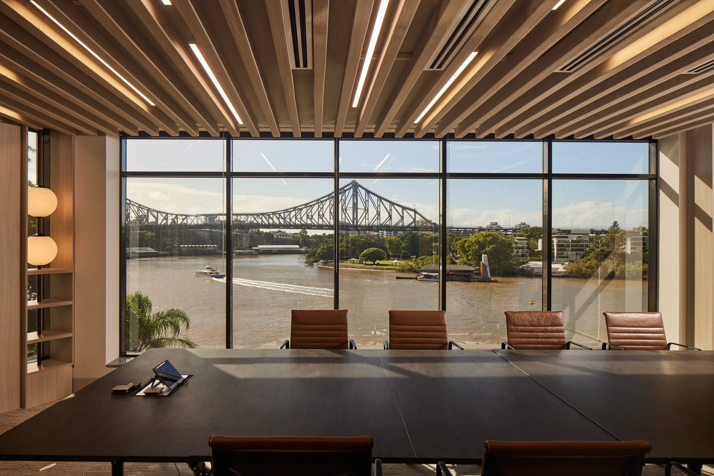
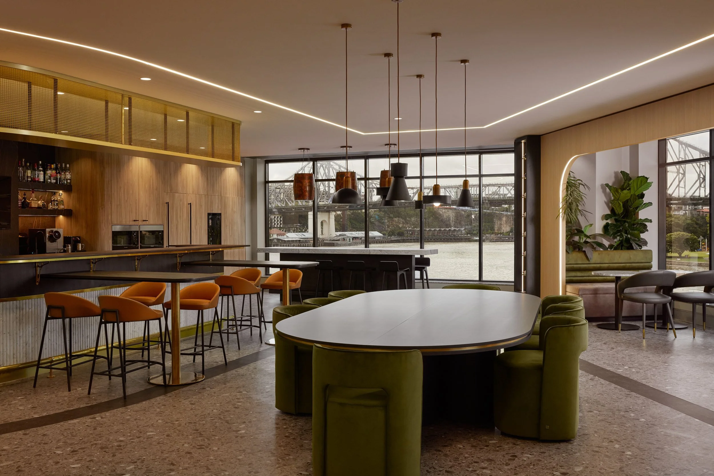
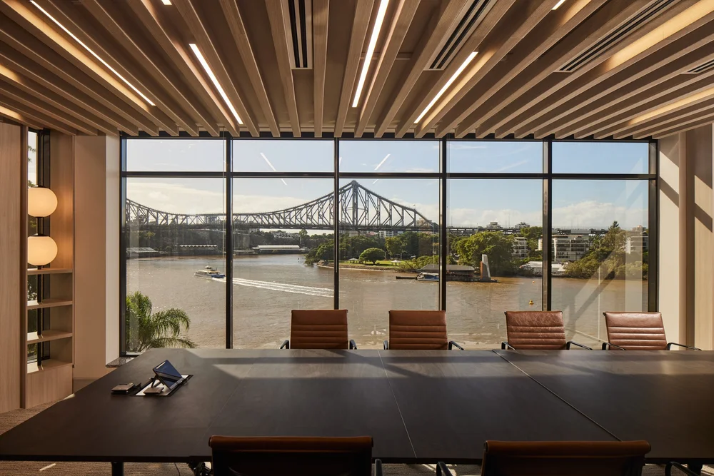
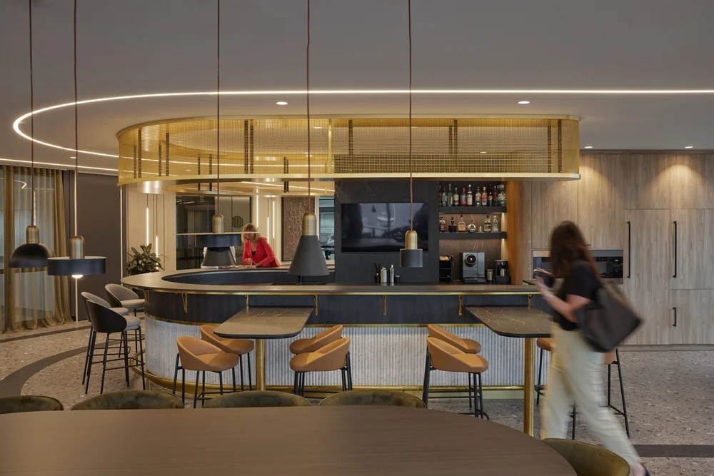
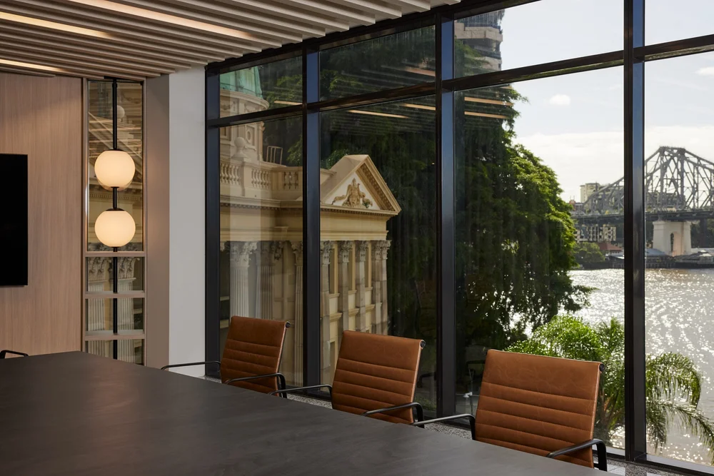
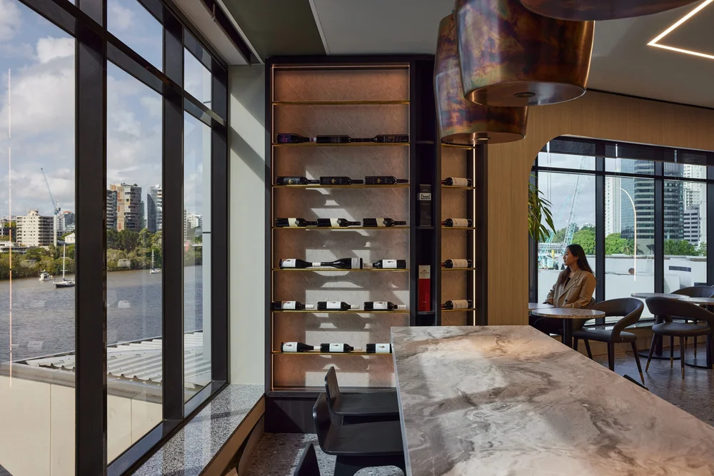
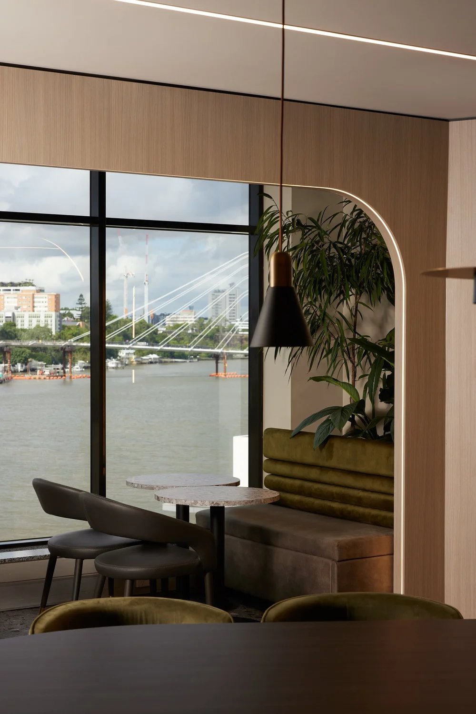
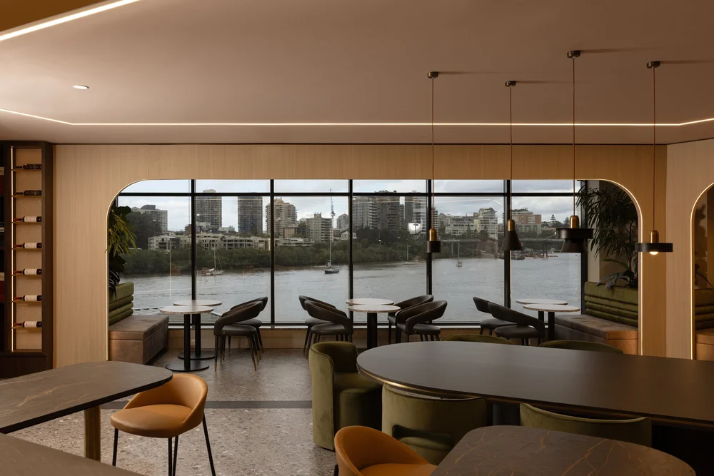
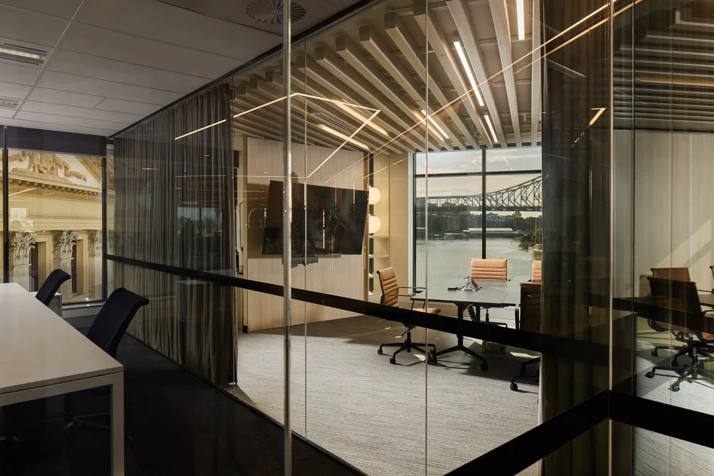
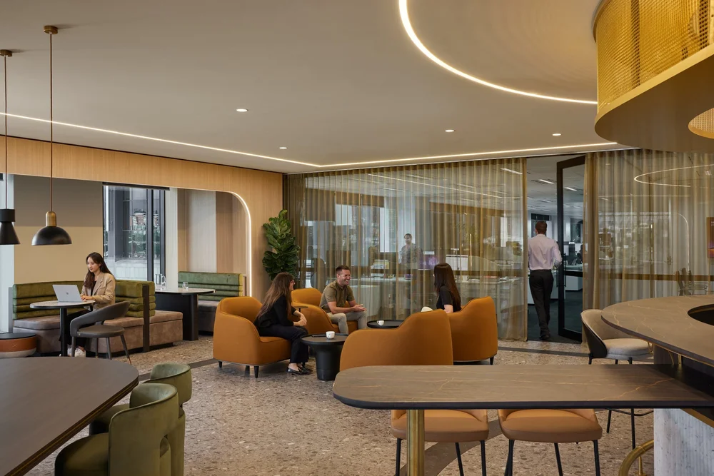
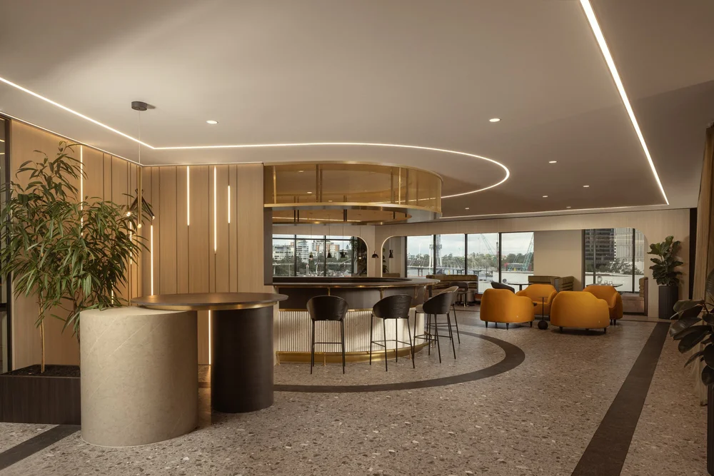
A new head office for Talbot Sayer Lawyers, with a client bar and boardrooms overlooking the Brisbane River and an open workspace behind for about 80 staff.
01The brief
A premium arrival for clients, with reception, meeting rooms, boardrooms and a client bar straight off the lift lobby, and an open workspace behind for about 80 staff. The client was relocating due to rapid growth.
02What we built
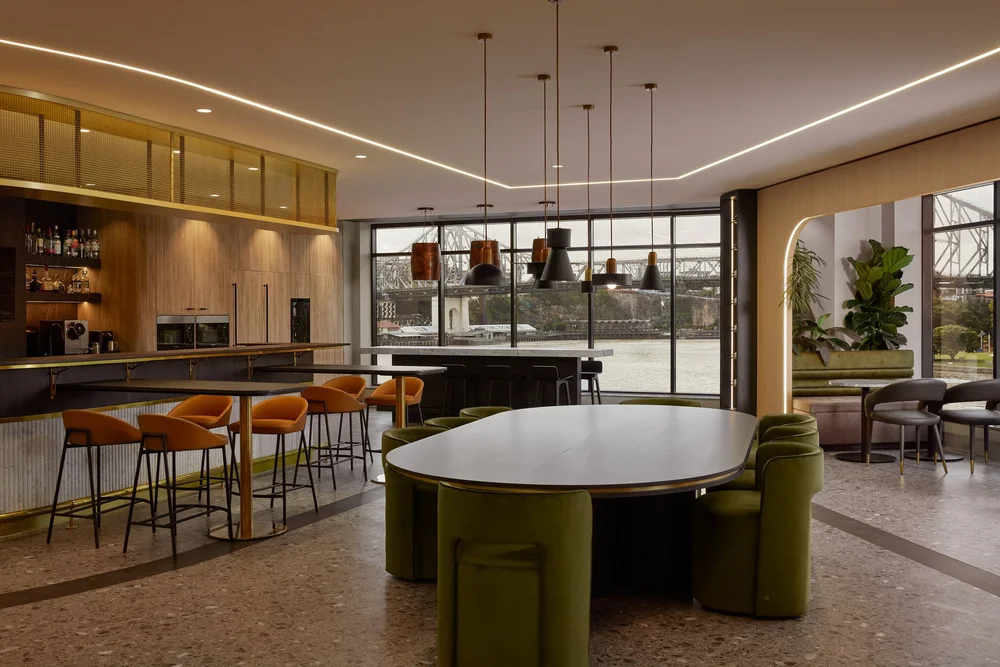
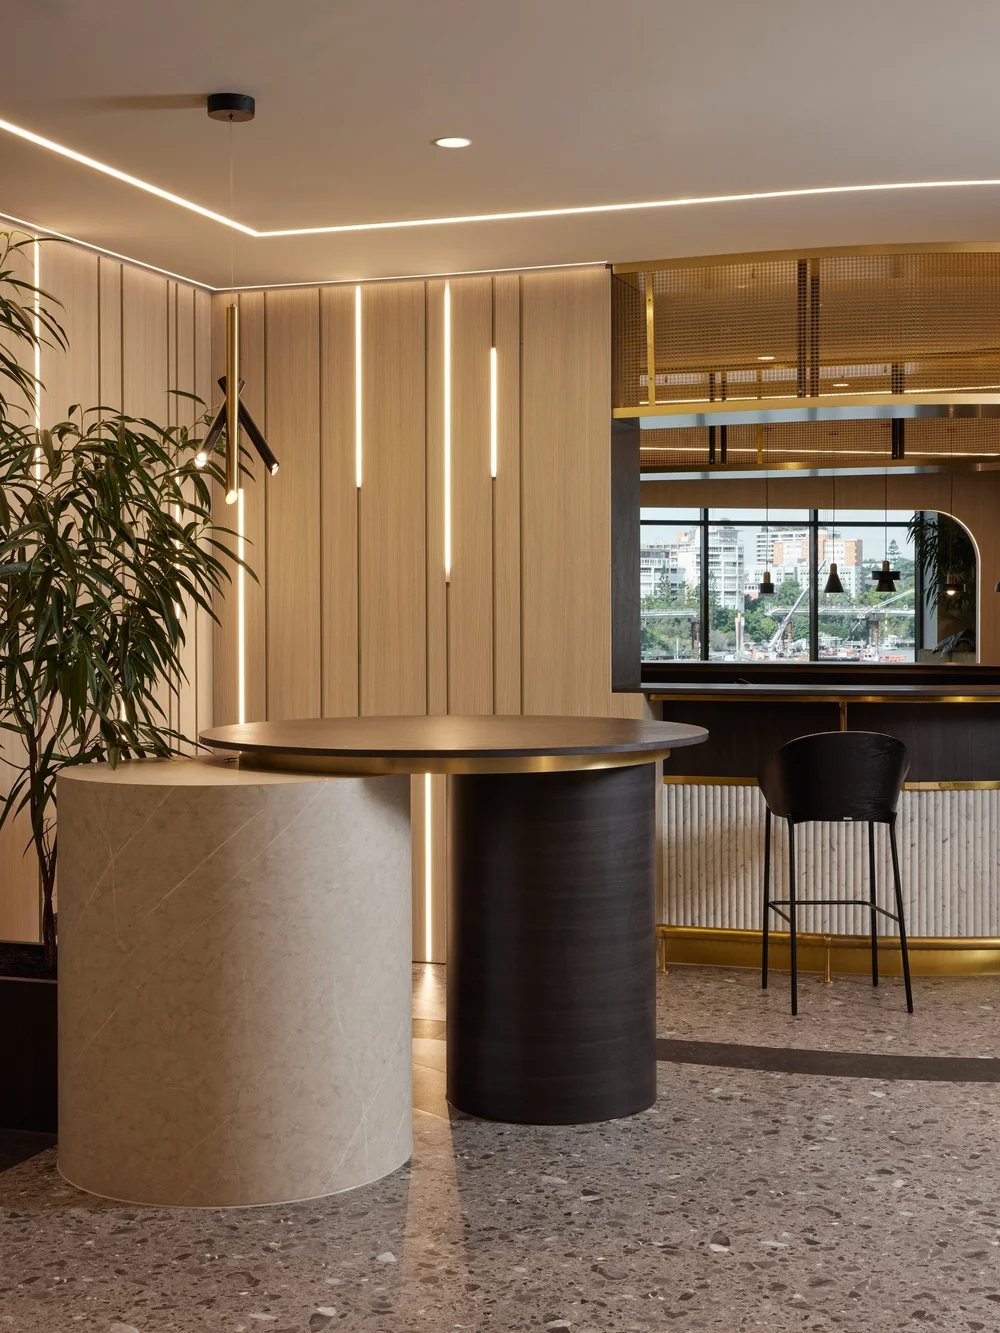
Ceramic benchtops to the reception, bar and collaboration tables, custom recessed linear lighting, brass detailing through the bar and joinery, and polished concrete look vinyl tiles through the client areas.
03The hardest part
Fitting the water and drainage for all the bar and kitchen equipment into very limited joinery space.
04The result
The space is now Talbot Sayer’s national head office, and visitors regularly comment on the bar, the brass detailing and the lighting.
From the client
Caughley & Co. completed our fit-out on time and on budget, with excellent communication throughout. The team handled challenges professionally and delivered a high quality result that exceeded our expectations. We would recommend them without hesitation.
Tim Sayer, Principal, Talbot Sayer Lawyers
Gallery, 11 photos
The finished project
- Design
- Bearspace, led by Julia Tamatea
Next project
Levels 9 and 10, 10 Eagle Street
Two commercial floors in Gold Tower rebuilt as a complete workplace overlooking the river.
Start a conversation
Planning a project like this?
Tell us about your venue or workplace, your timing and how the space needs to work. We will talk you through the options, the programme and what it takes to build it well.
