
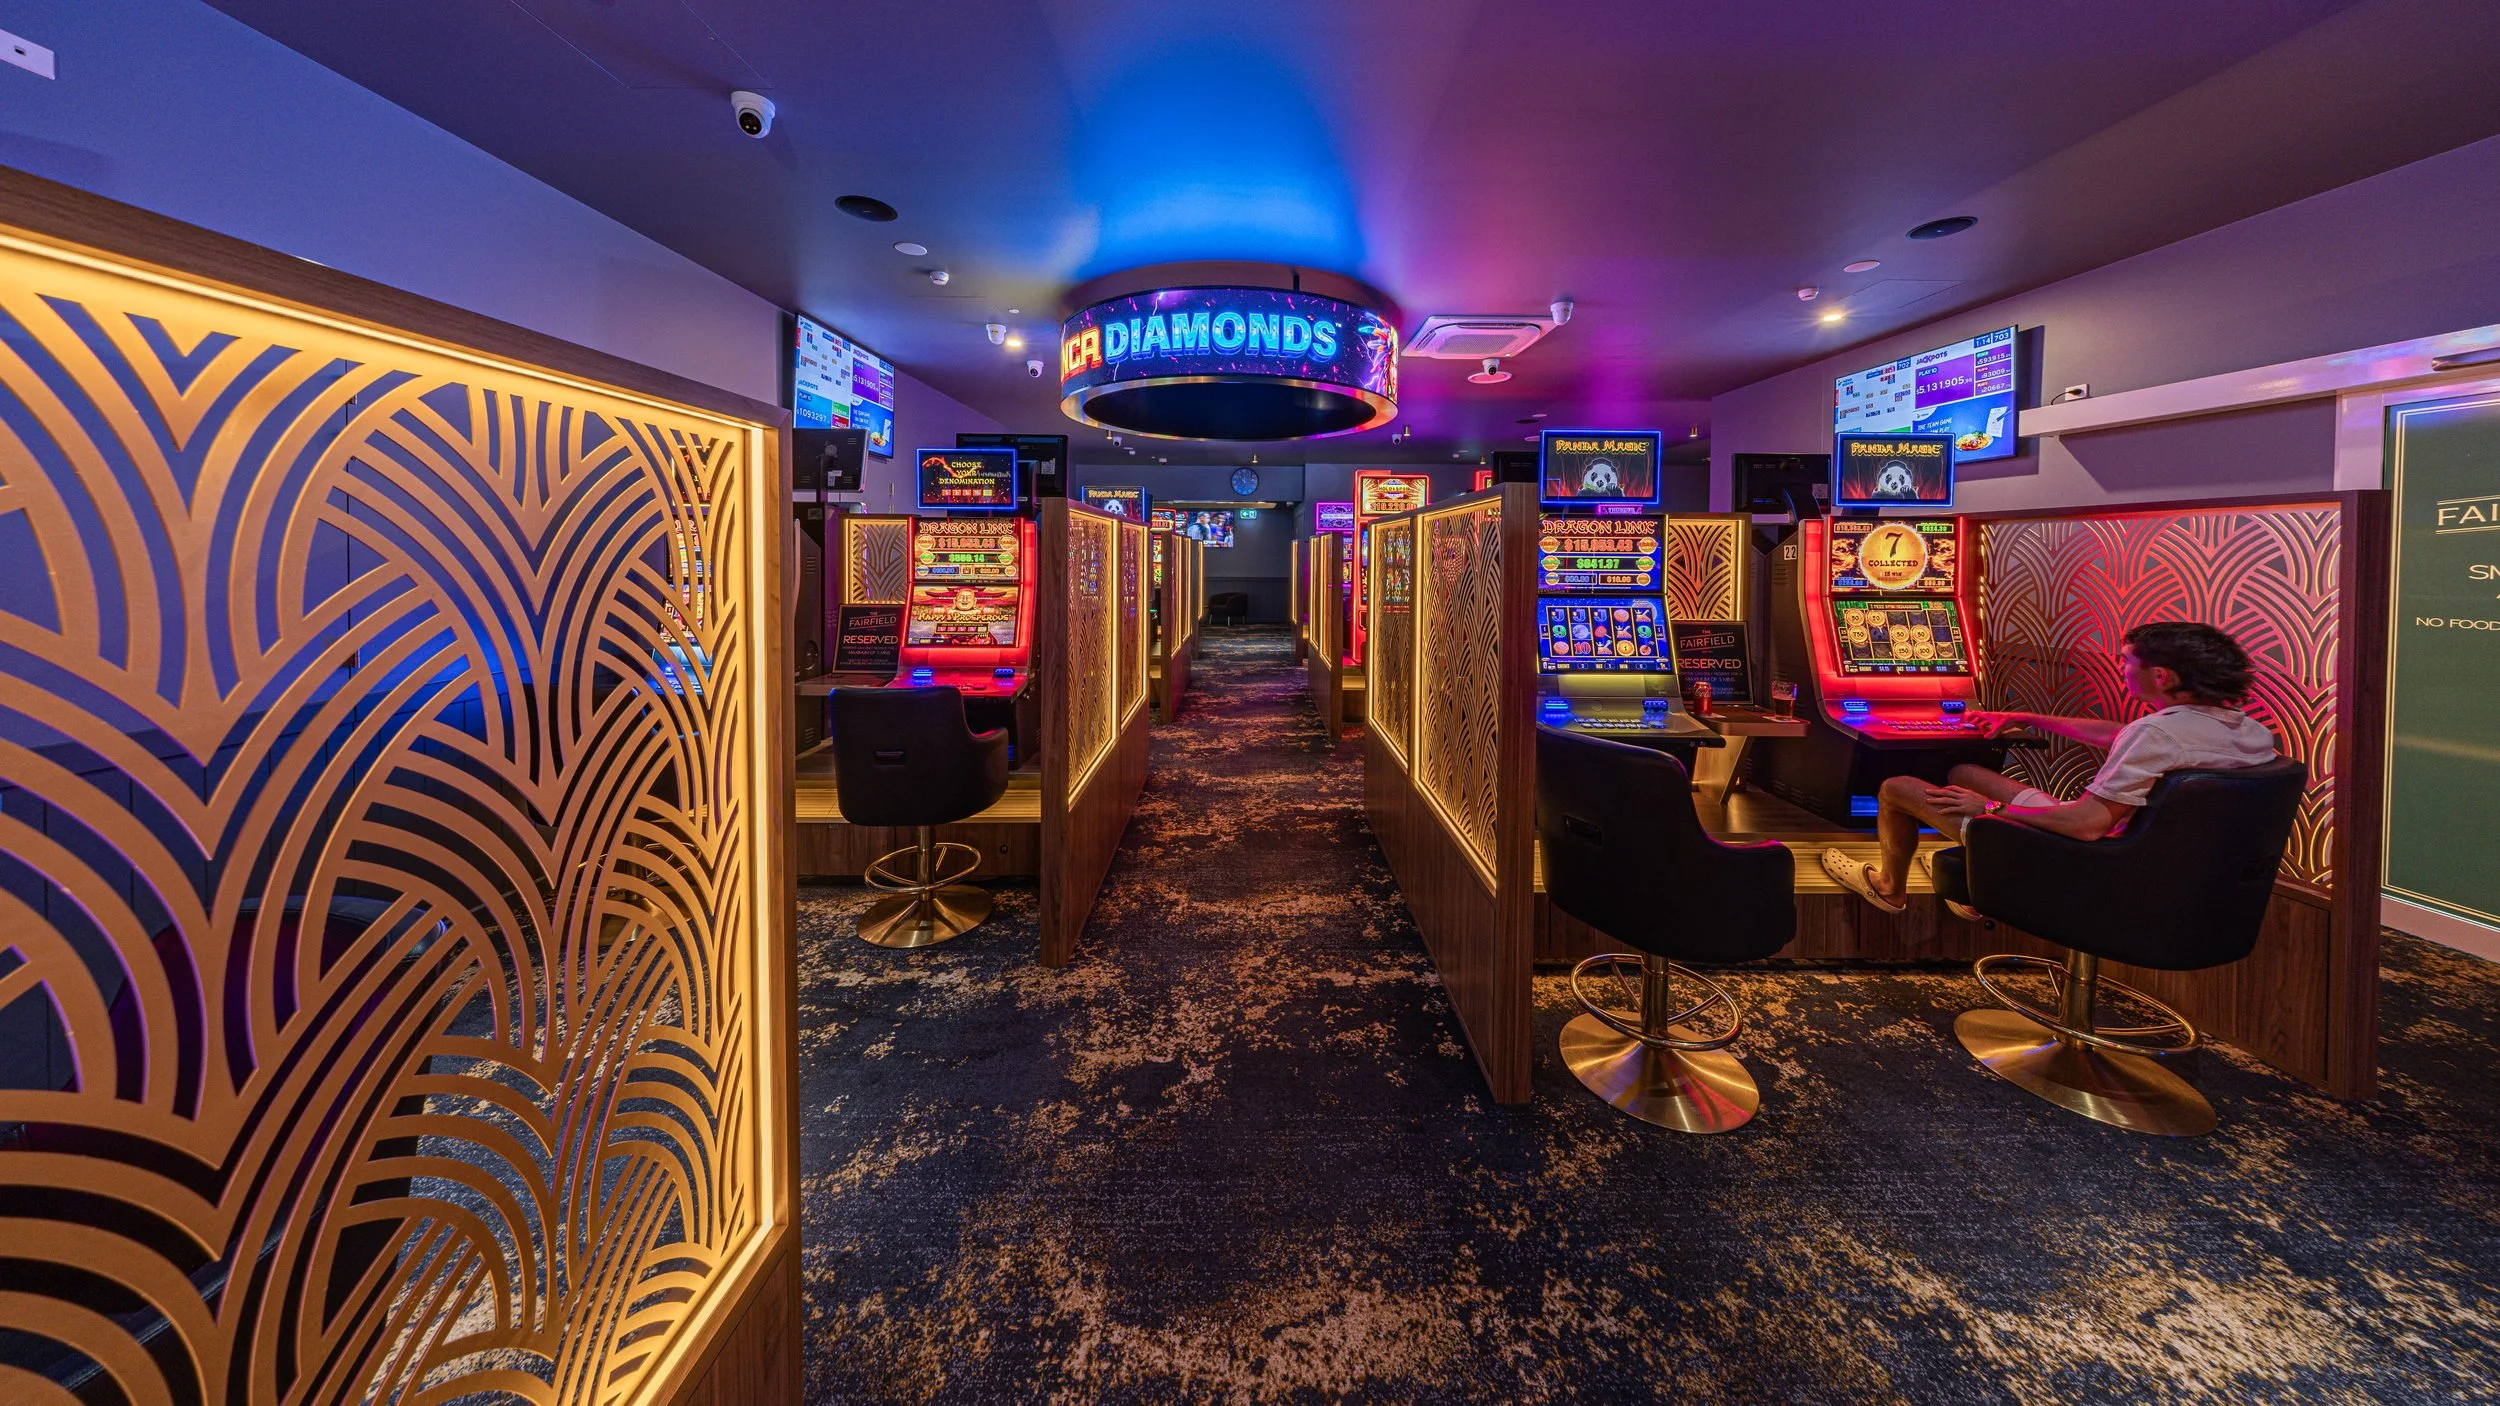
The Fairfield Hotel
Townsville, North Queensland
- Client
- The Fairfield Hotel, formerly the Oonoonba Hotel
- Location
- Townsville, North Queensland
- Completed
- December 2025
- Programme
- 28 weeks, three stages
- Award
- Winner, Tourism and Leisure Facilities up to $10 million
- Trading
- Open throughout
A full refurbishment of a trading country hotel in Townsville, delivered in three stages without closing the doors, and winner of a 2026 Master Builders Queensland award.
01The brief
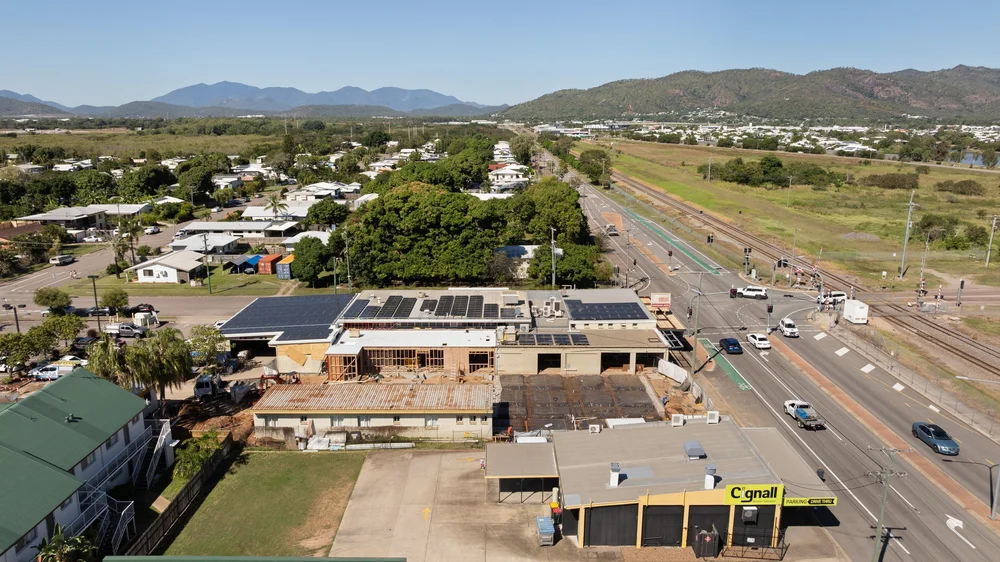
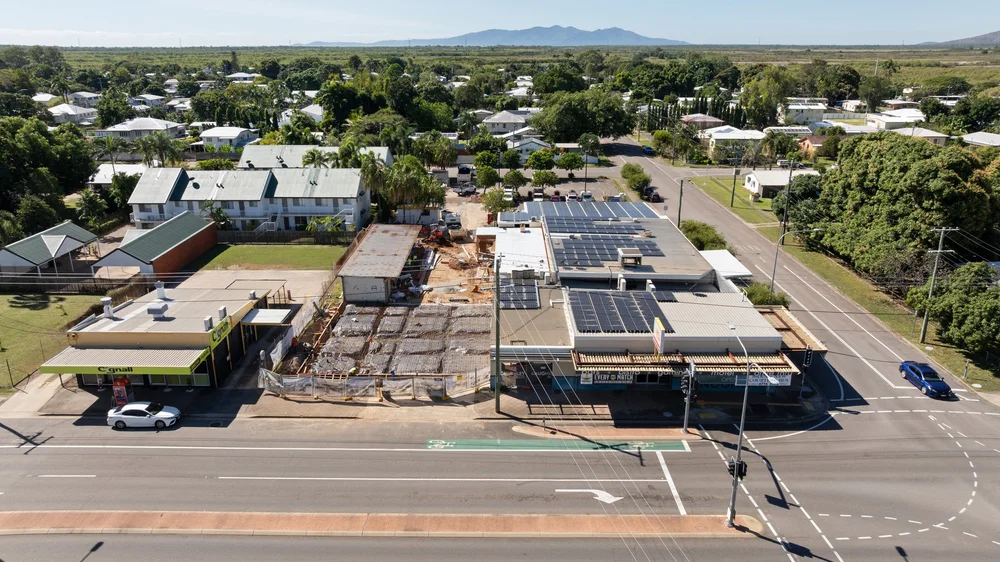
Turn a tired venue into a modern country hotel without closing the doors. The hotel kept trading through every stage of the work.
02Three stages
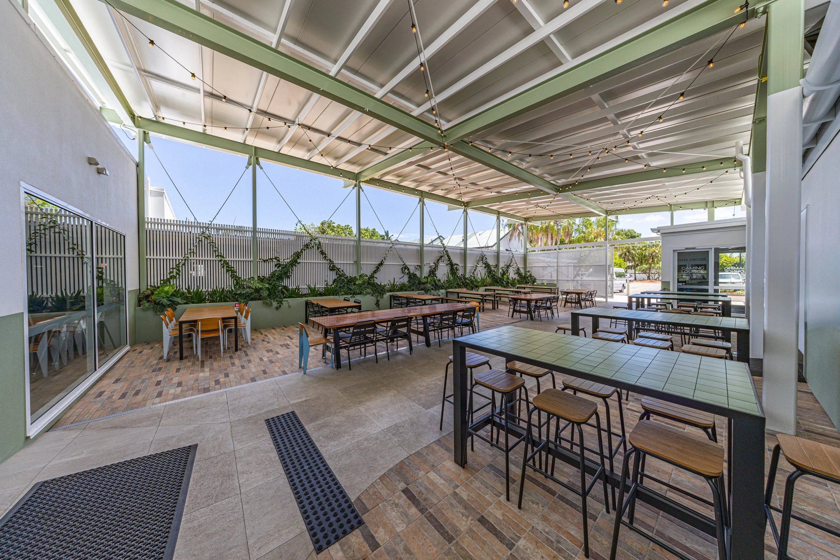
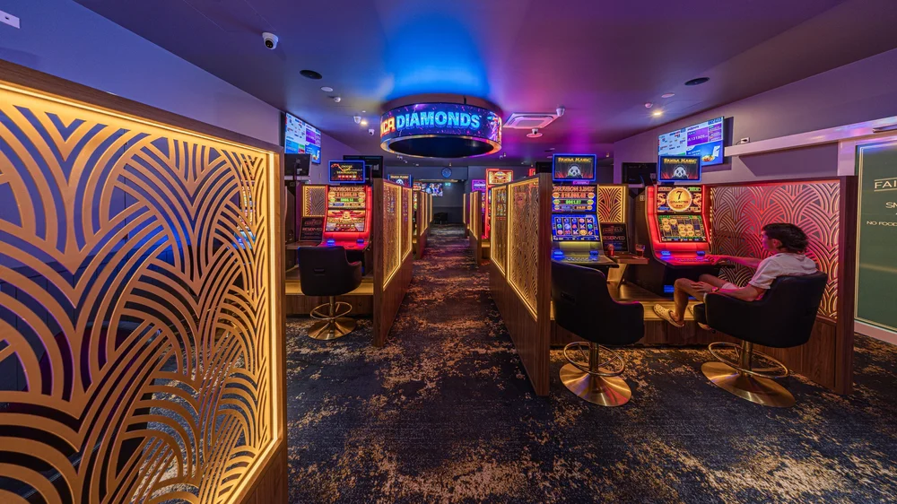
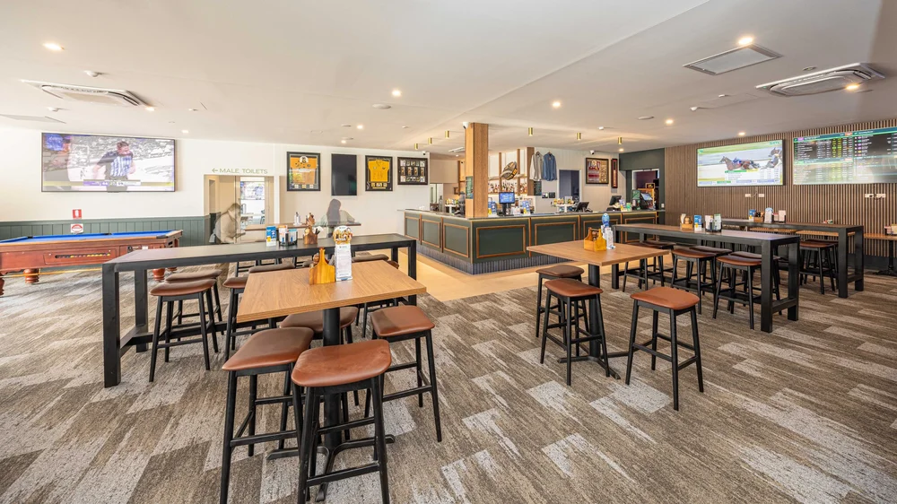
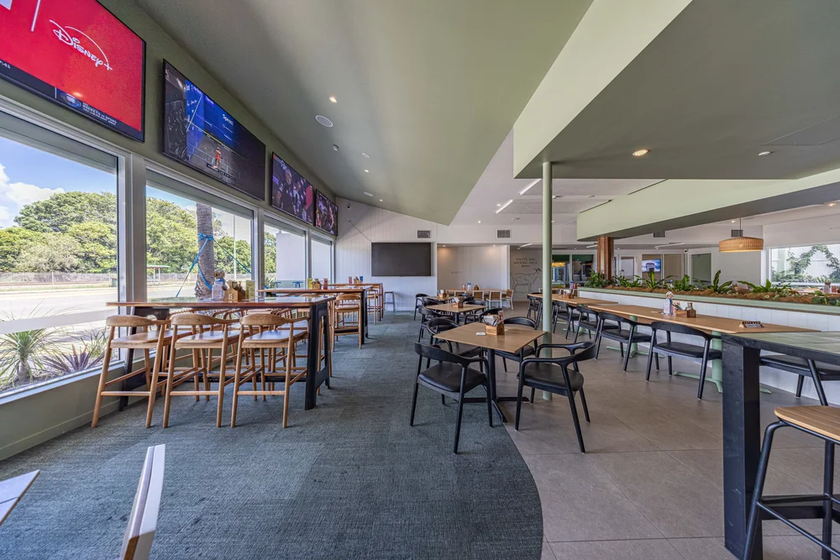
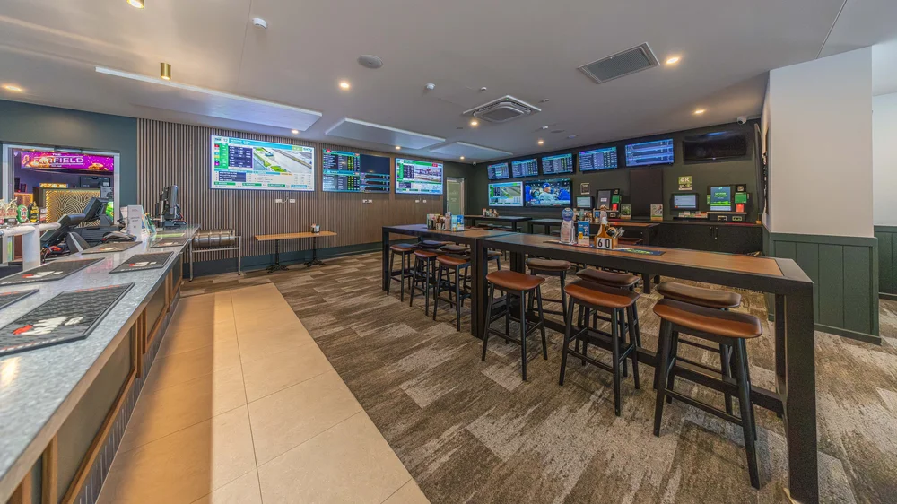
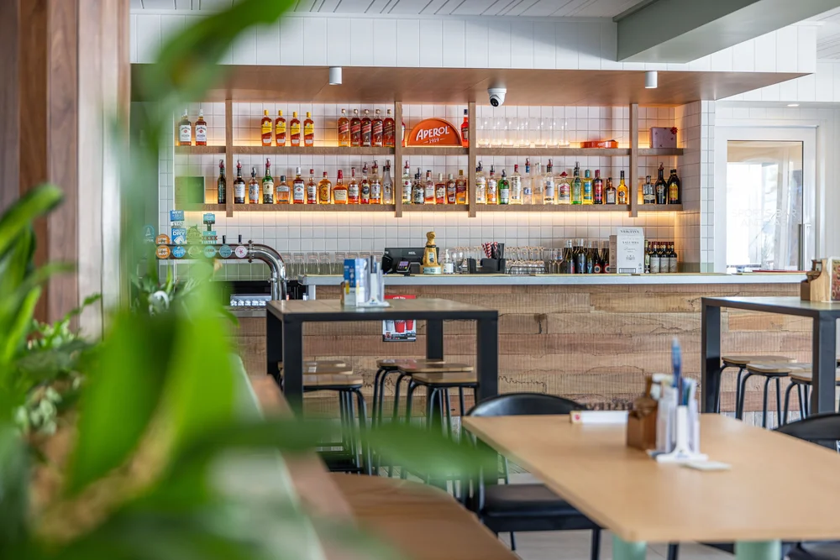
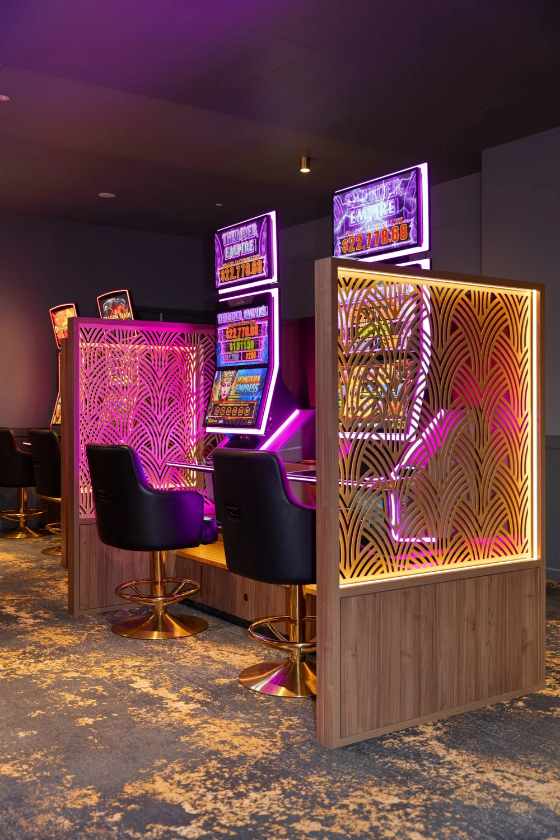
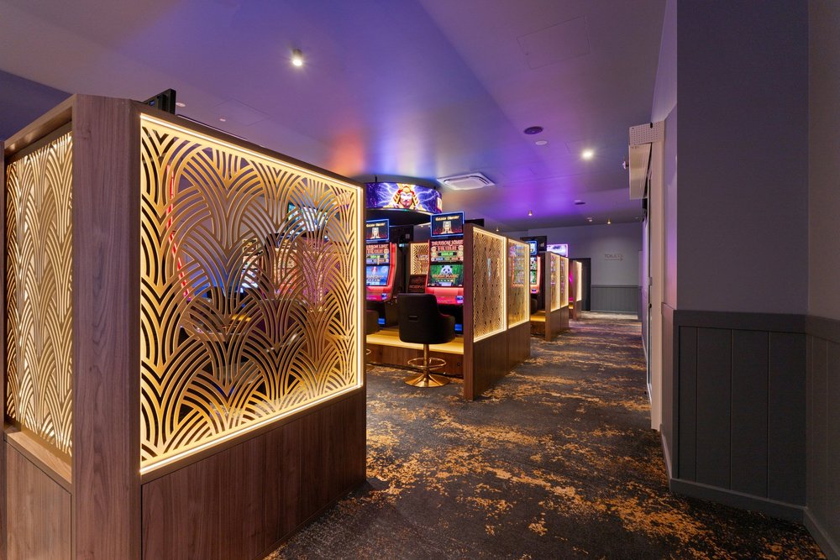
Stage one was the gaming room and gaming bar, the client’s highest priority. Stage two was the gaming amenities, staff lockers and public amenities. Stage three was the kitchen, bistro, beer garden, sports bar and sports bar amenities.
03Designed for Townsville
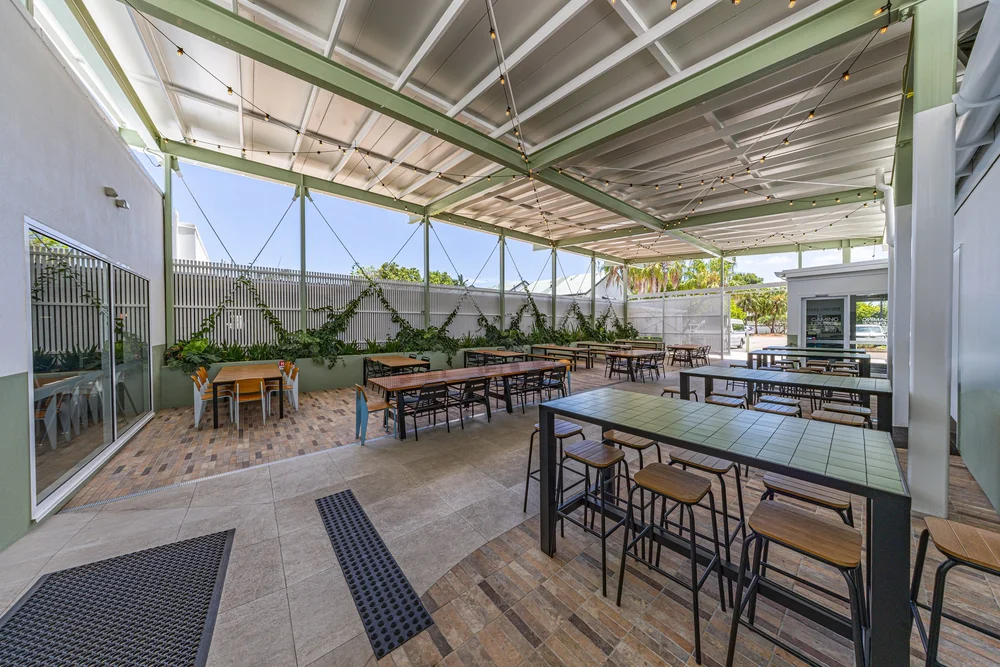
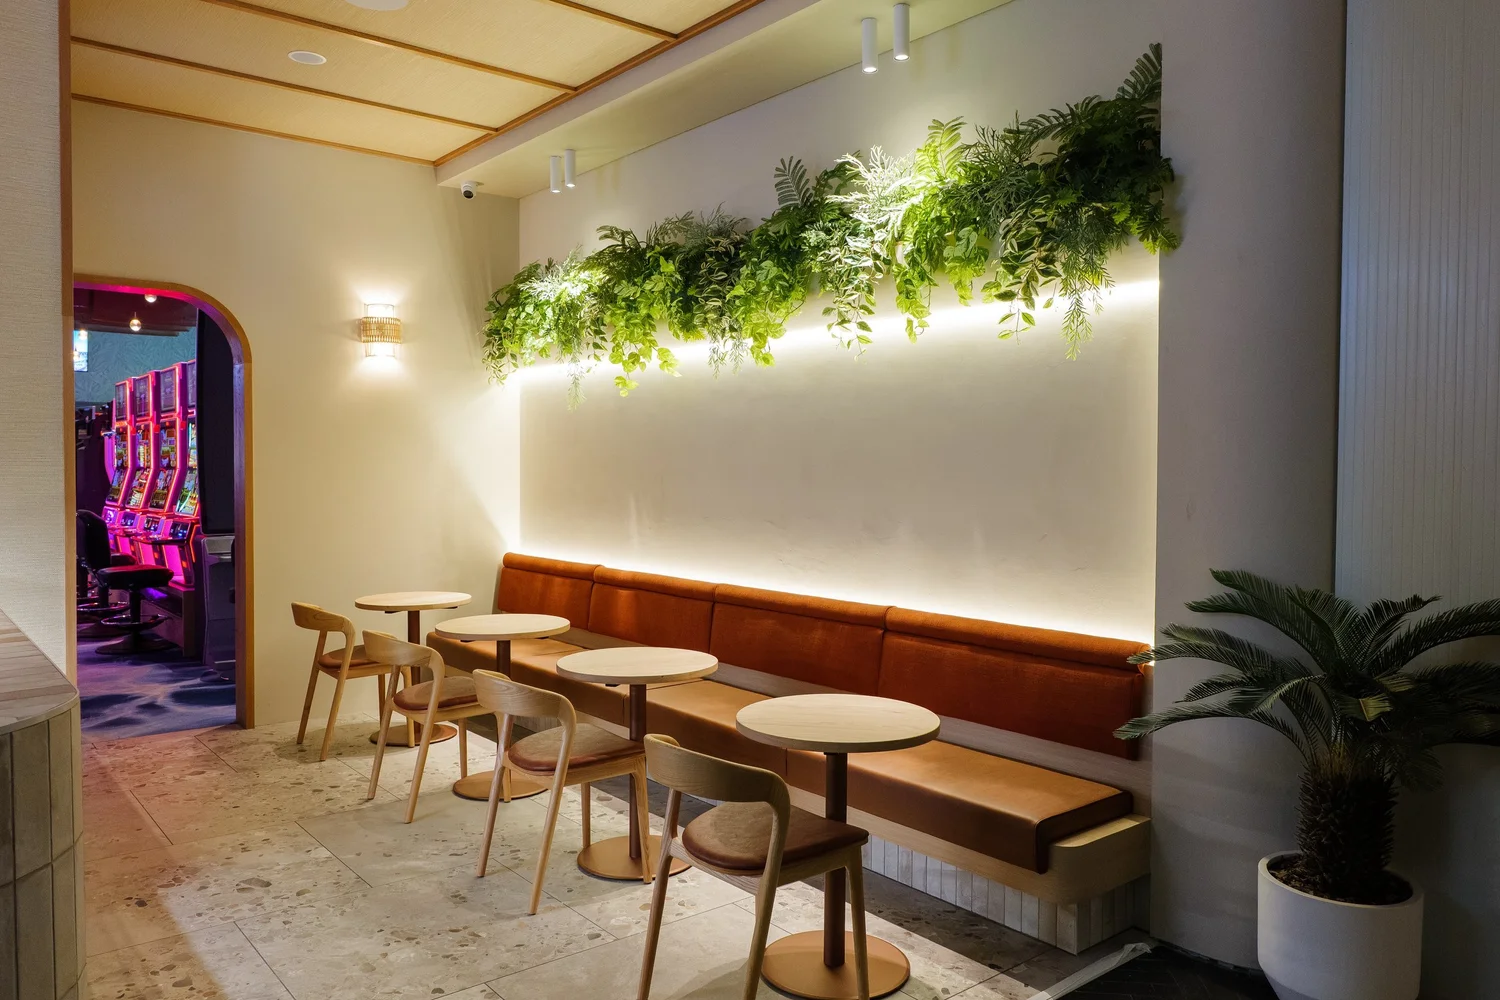
Cool pastel colours and an open beer garden with fans suit the Townsville climate. Materials include a timber bistro bar front, timber veneer and VJ joinery, ribbed metal cladding to the gaming and sports bar fronts, and full height tiling in the bathrooms.
04The result
Delivered on programme in time for Christmas 2025. The project went on to win Tourism and Leisure Facilities up to $10 million at the 2026 Master Builders Queensland North Queensland Housing and Construction Awards.
Gallery, 10 photos
The finished project
- Architecture and interiors
- DAH Architecture
- Structure
- Ingineered

2026 Award Winner
Master Builders Queensland Award
Winner, Tourism and Leisure Facilities up to $10 million, 2026 Master Builders Queensland North Queensland Housing and Construction Awards.


On film
Walk through The Fairfield
A walk through the finished hotel, from the beer garden and bistro to the gaming room.
Next project
The Spinnaker
A staged refurbishment on the Yeppoon foreshore, delivered while the venue keeps trading.
Start a conversation
Planning a project like this?
Tell us about your venue or workplace, your timing and how the space needs to work. We will talk you through the options, the programme and what it takes to build it well.
