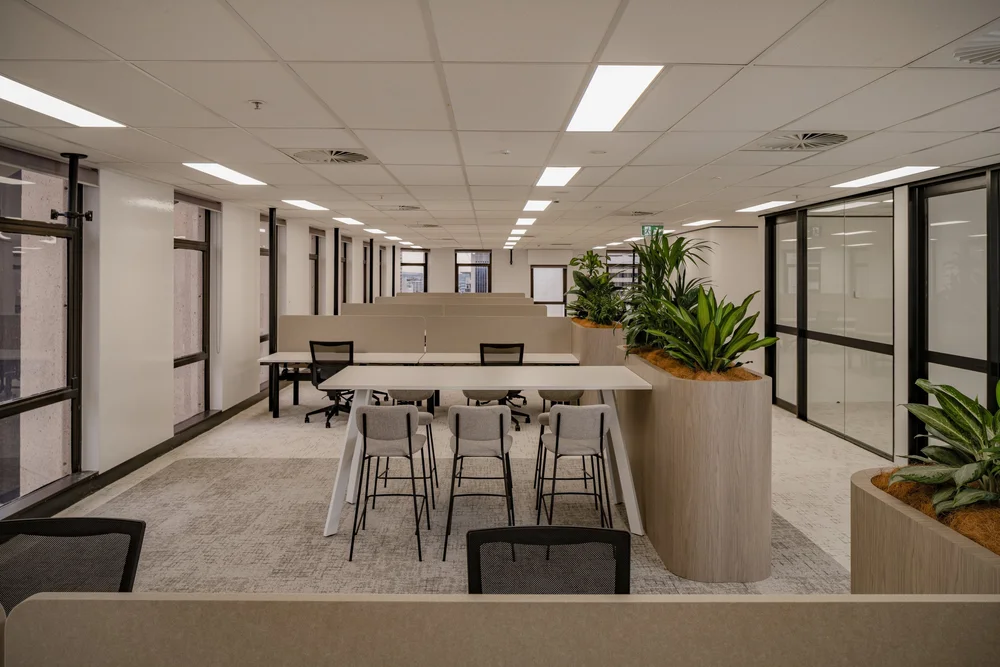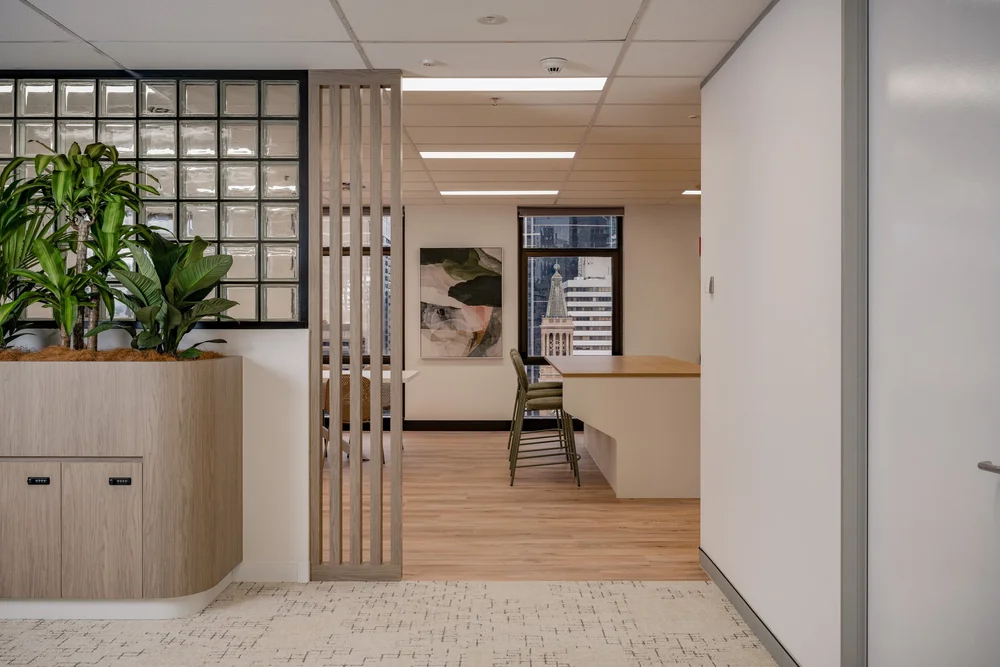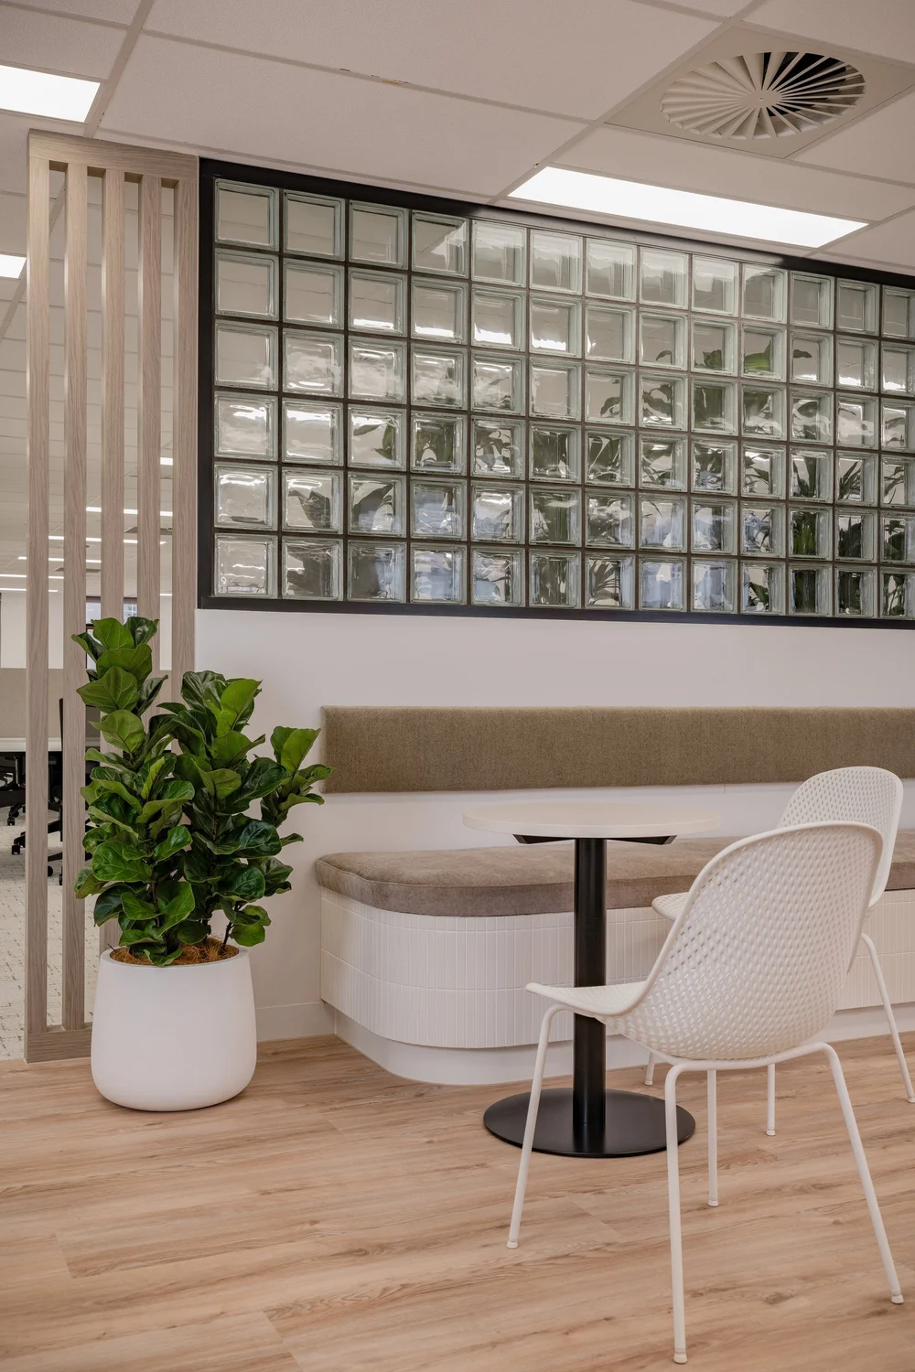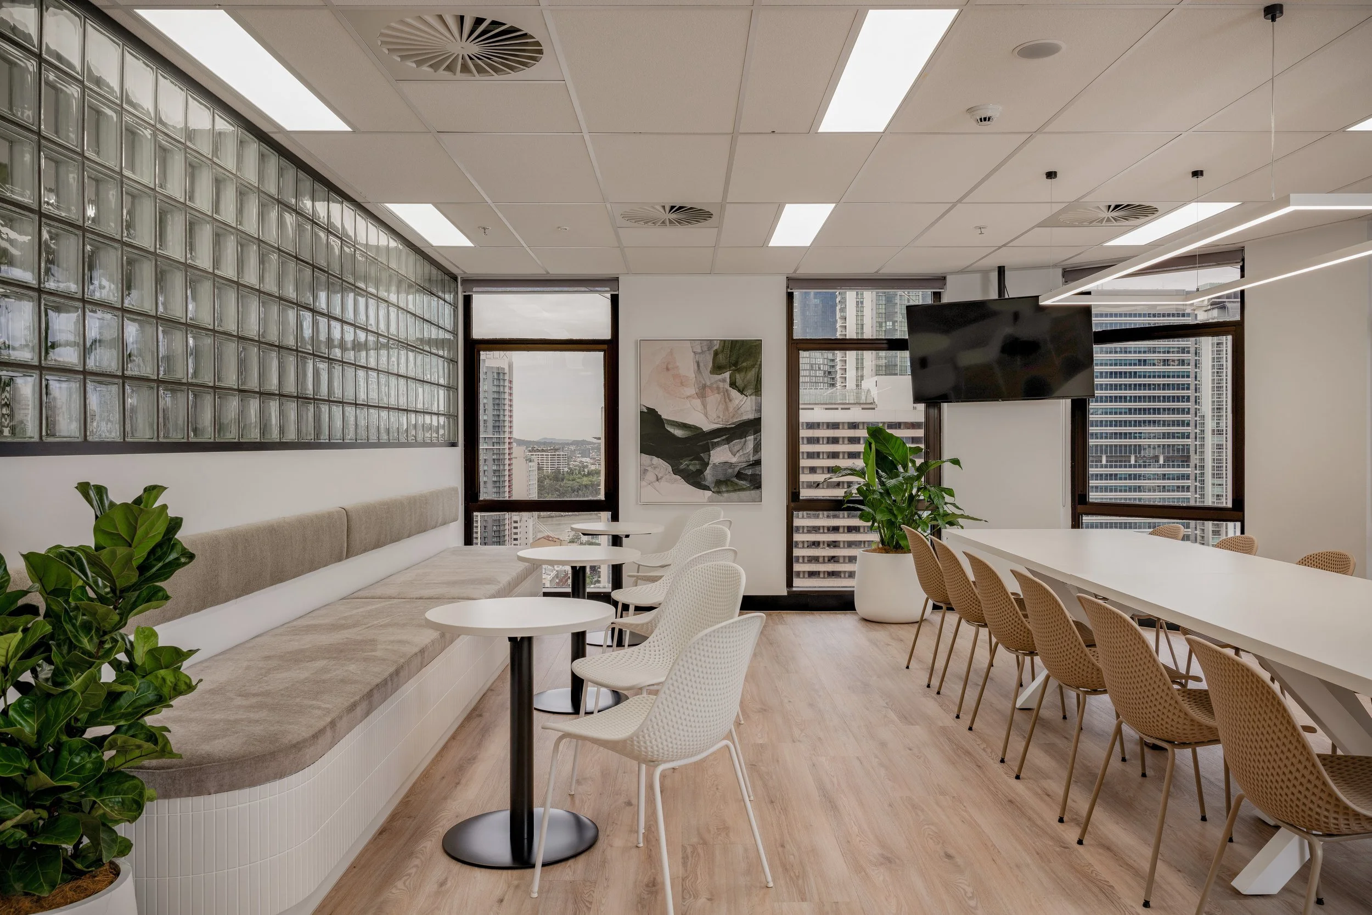
Glass brick wall and kitchen at Level 20, 288 Edward Street, Brisbane

Level 20, 288 Edward Street

Brisbane CBD

Completed May 2025Offices and workplaces
Client
Marquette Properties
Location
Level 20, 288 Edward Street, Brisbane
Completed
May 2025
Programme
10 weeks (50 working days)
Design
Lija Cochrane

A second speculative suite for Marquette Properties, awarded without a tender on the strength of Level 26 and leased within three months of completion.

50working days
50workstations reused
0changes for the tenant

01The brief

Repeat the proven Level 26 layout with refined finishes and joinery, and reuse around 50 workstations from Marquette’s previous office at 10 Eagle Street.

02What we built

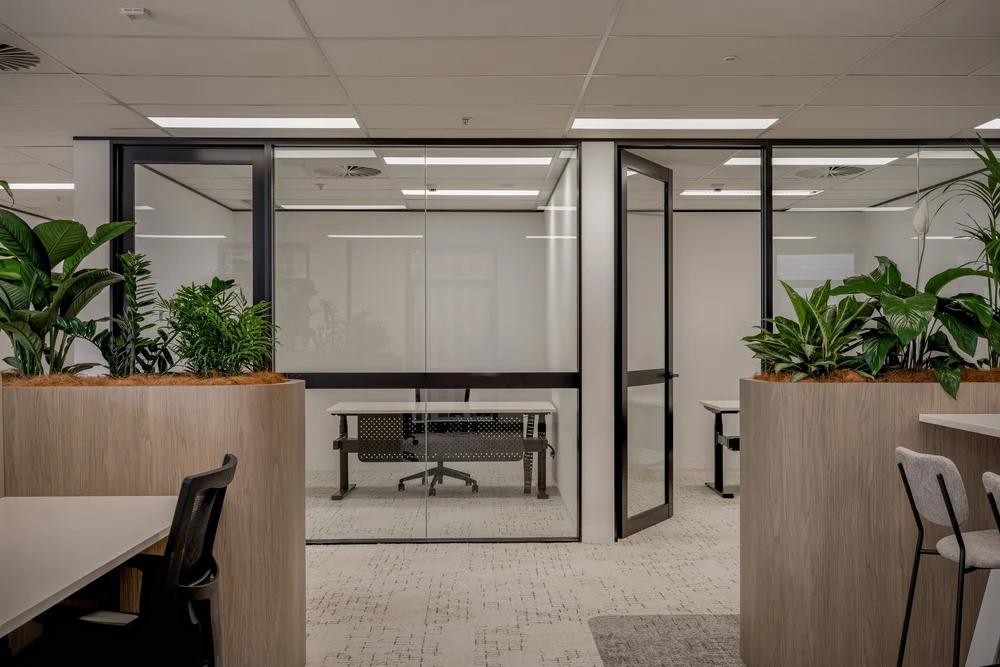
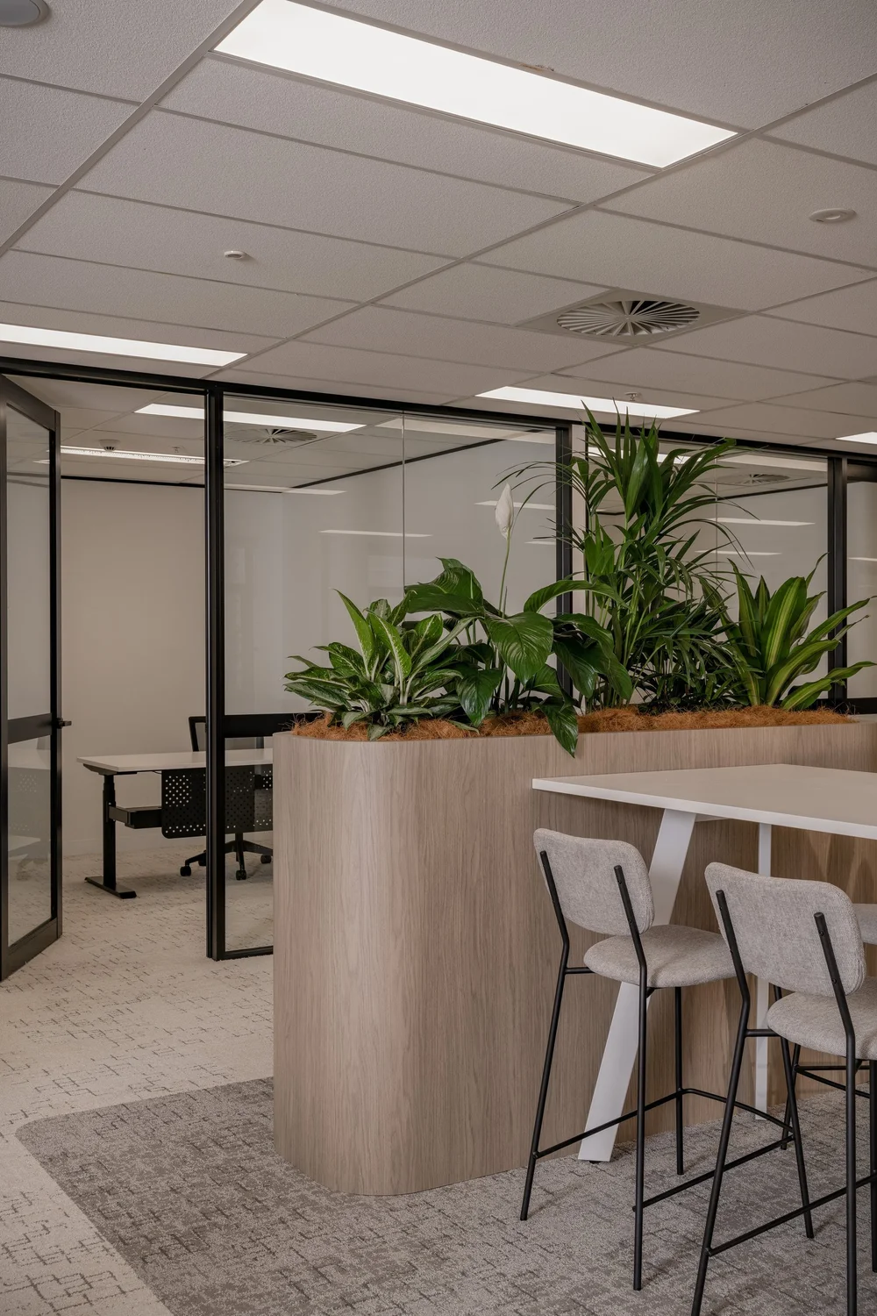
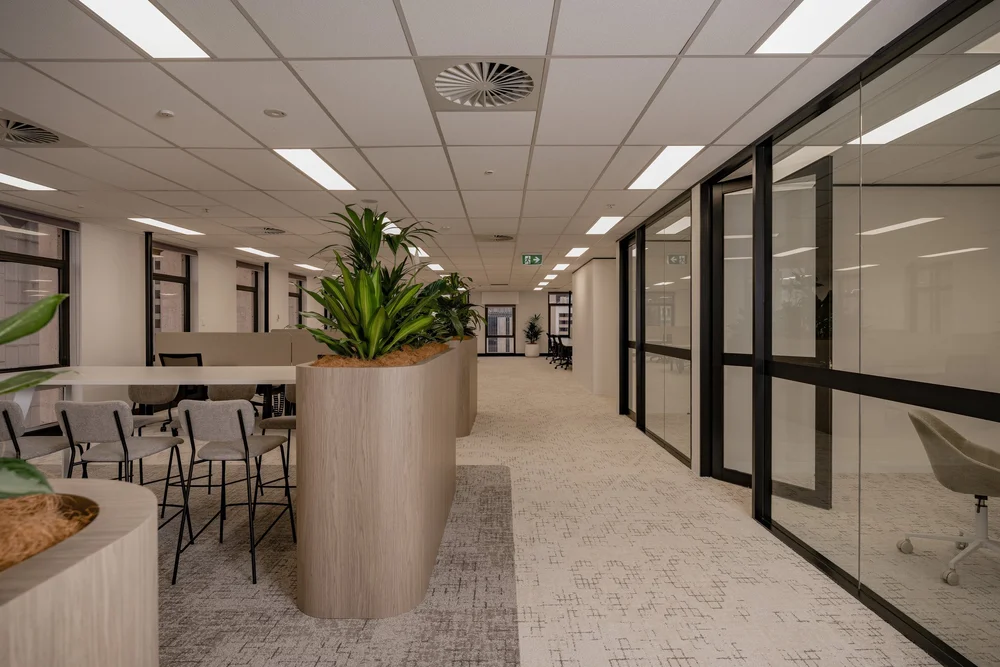
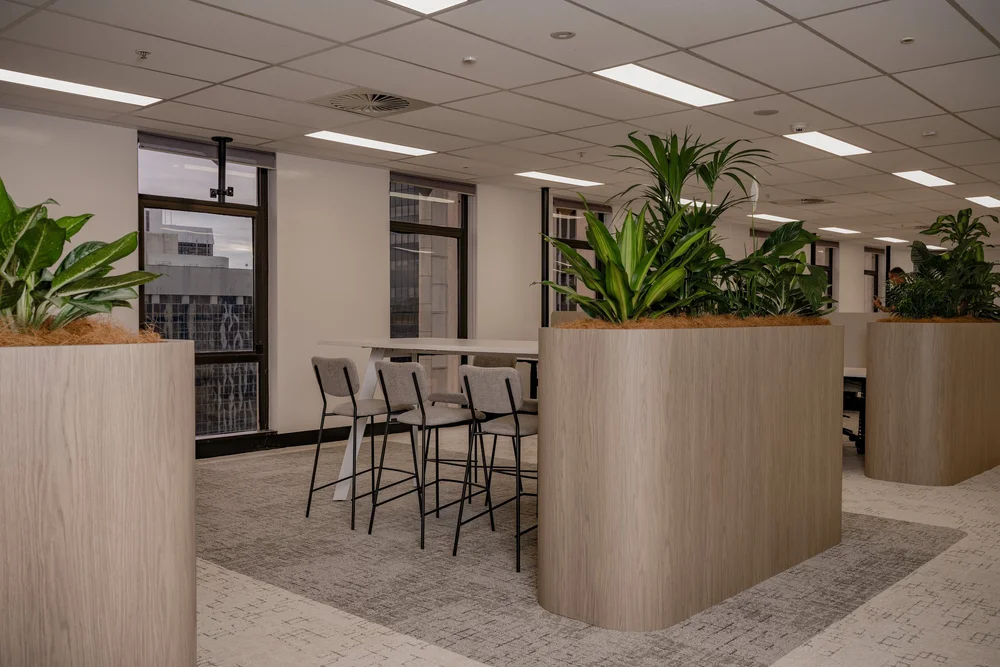
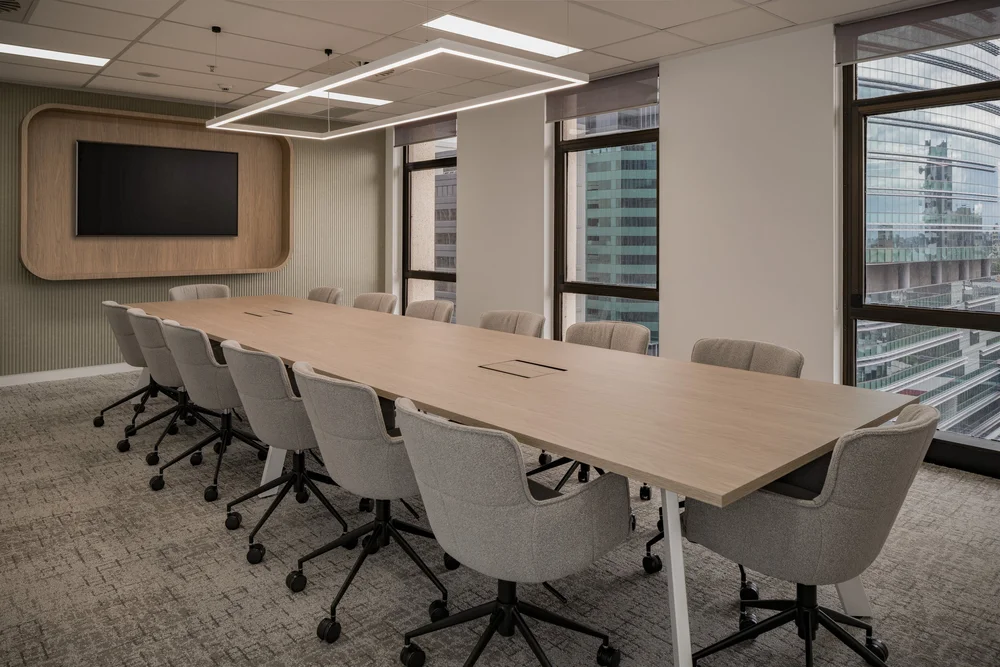
New floor finishes, plaster and glazed partitions, acoustic panelling, custom timber look joinery and planters, privacy screens, TV surrounds and boardroom furniture.

03The standout

A glass brick wall between the kitchen and the workspace brings daylight deeper into the floor, with structural steel built into the wall to carry it.

04The result

Delivered on time and on budget. The floor was leased as a full floor two to three months after completion, with no changes needed for the incoming tenant.
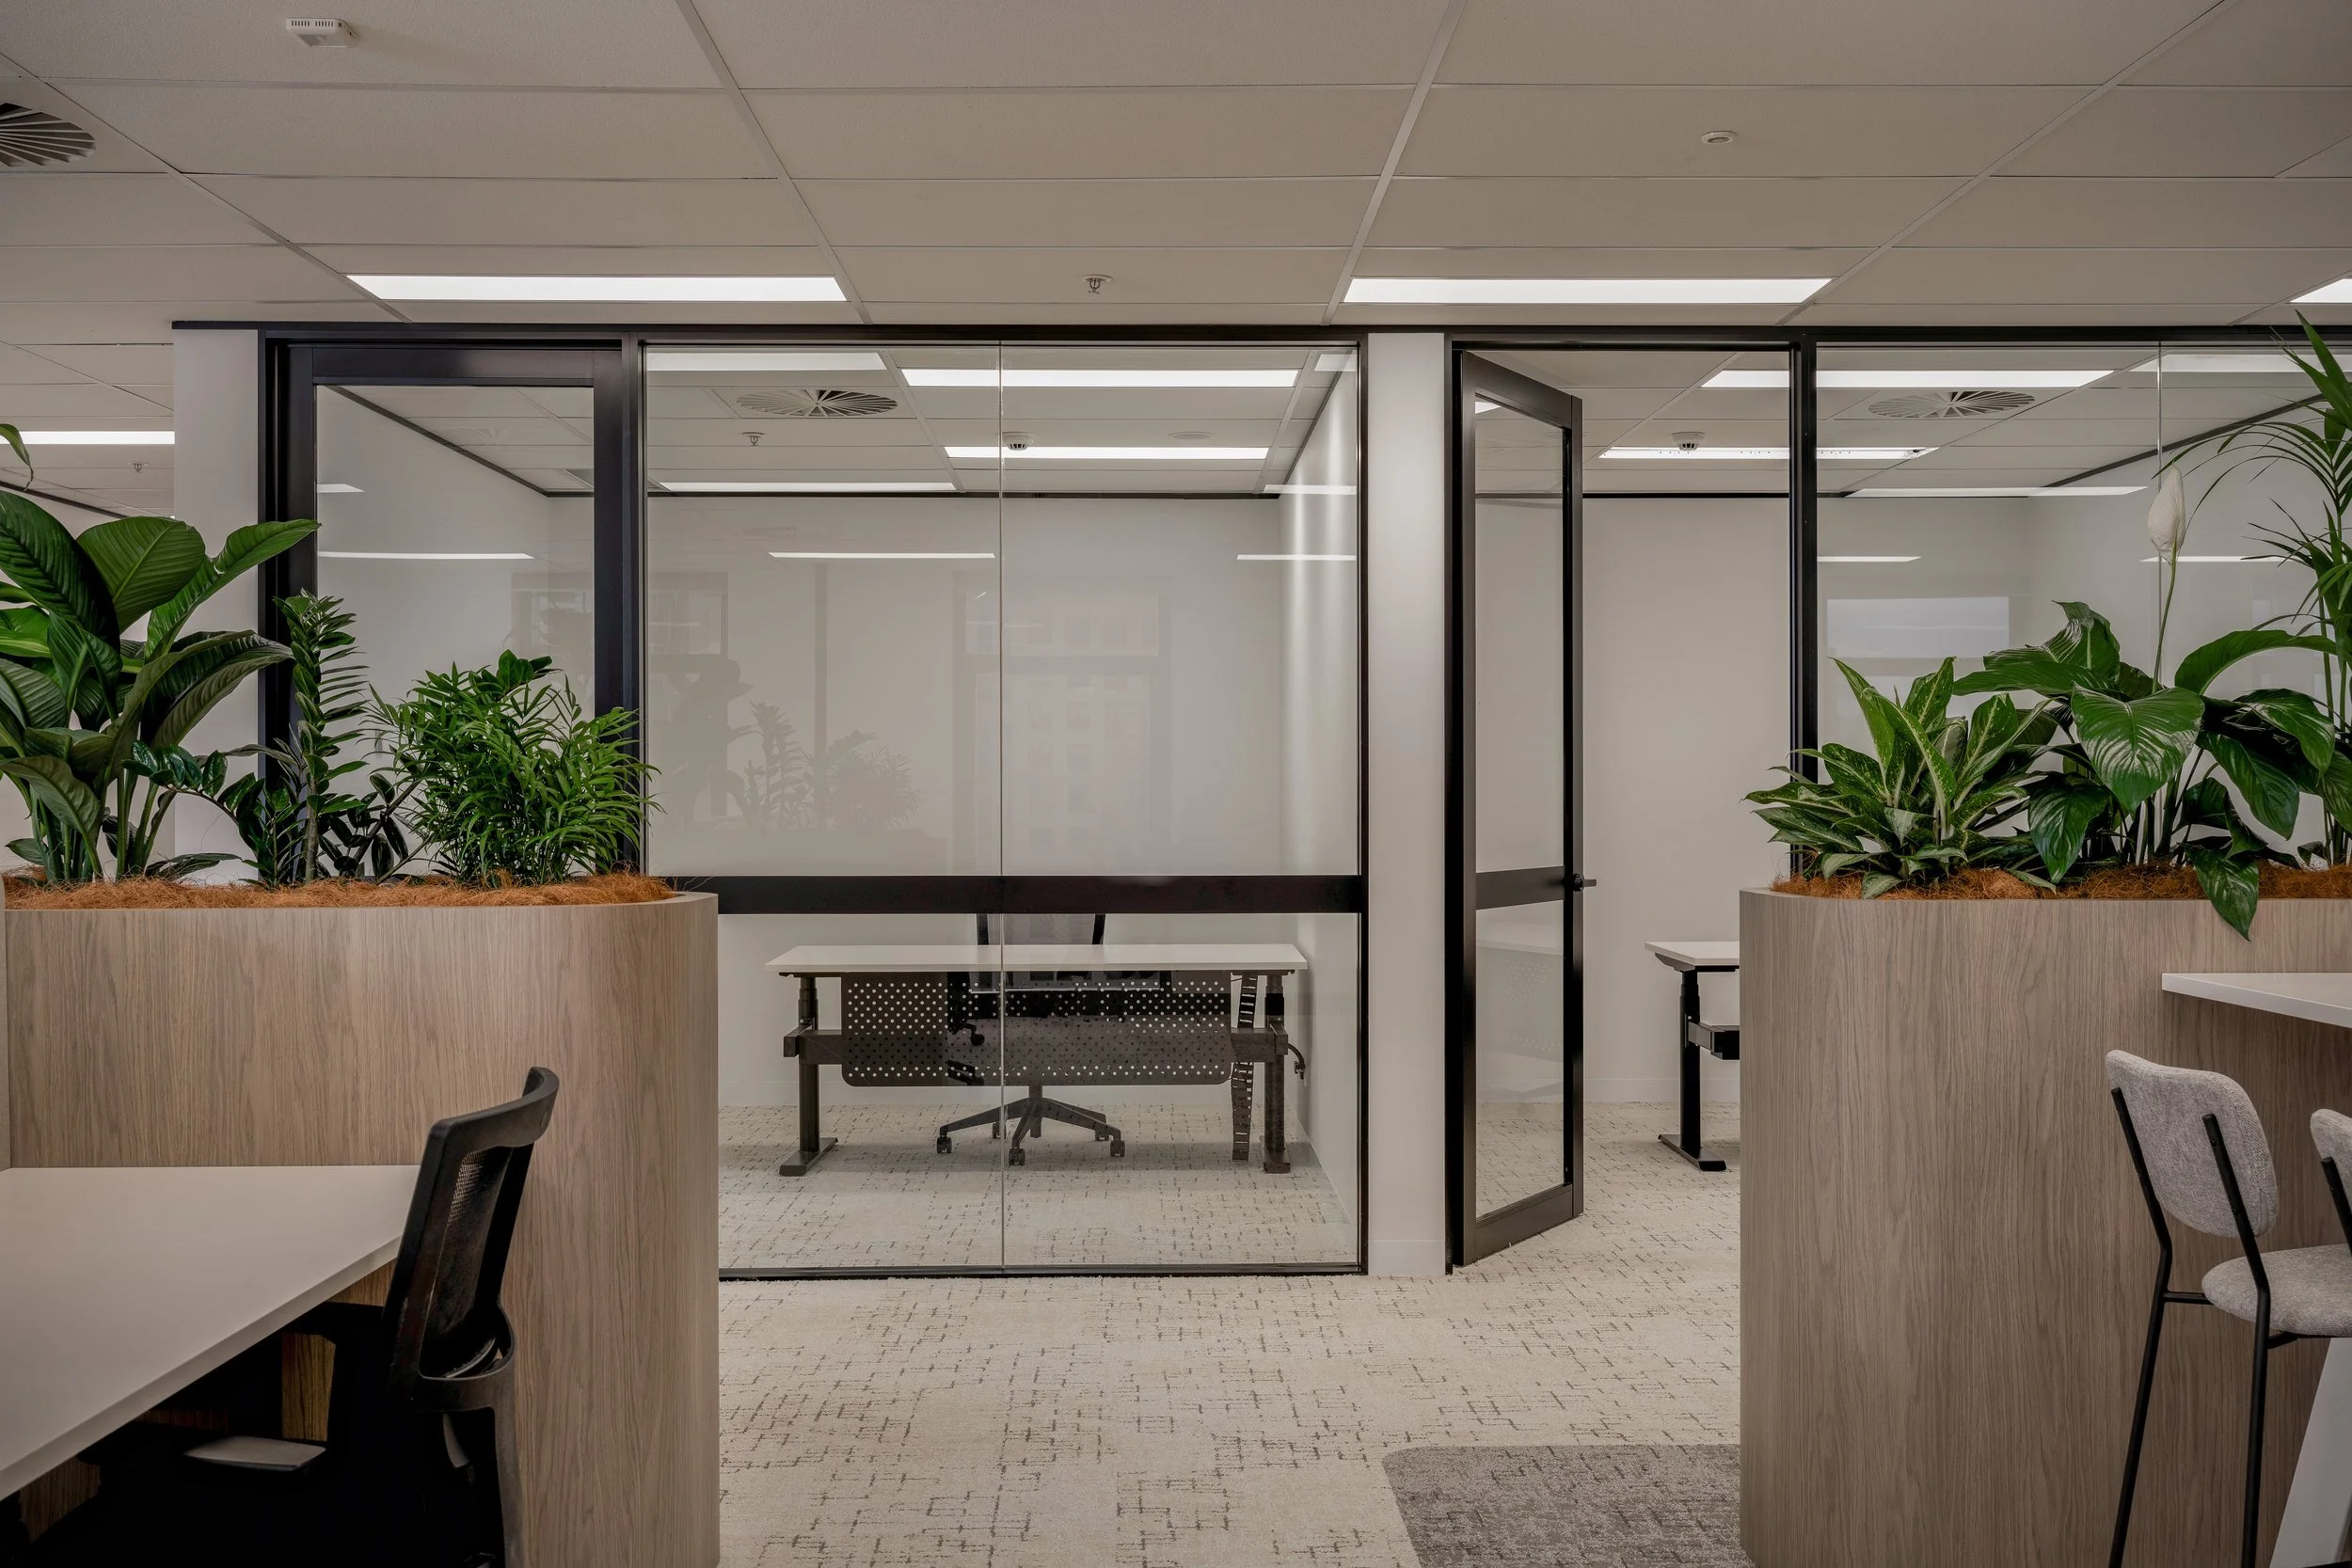
Glazed offices and planters, Level 20, 288 Edward Street
Glazed offices and planters

Gallery, 20 photos

The finished project
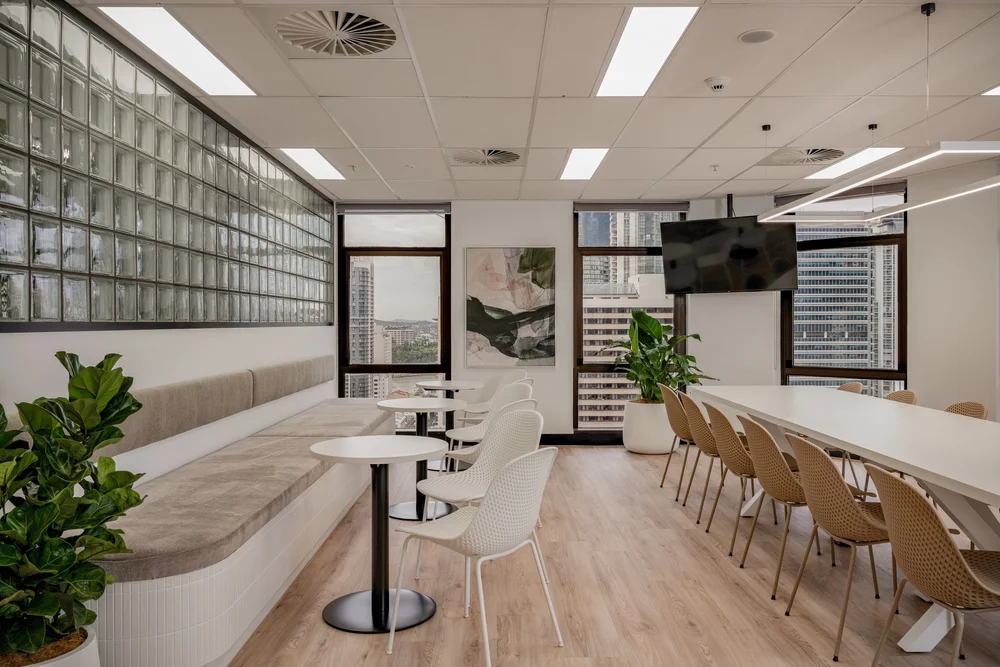
Glass brick wall and kitchen at Level 20, 288 Edward Street, Brisbane, Level 20, 288 Edward Street
Glass brick wall and kitchen at Level 20, 288 Edward Street, Brisbane
Glazed offices and planters, Level 20, 288 Edward Street
Glazed offices and planters
Planter and bar seating, Level 20, 288 Edward Street
Planter and bar seating
Workspace with planters, Level 20, 288 Edward Street
Workspace with planters
Bar height seating, Level 20, 288 Edward Street
Bar height seating
Kitchen bench, Level 20, 288 Edward Street
Kitchen bench
Joinery and screens, Level 20, 288 Edward Street
Joinery and screens
Glass brick wall, Level 20, 288 Edward Street
Glass brick wall
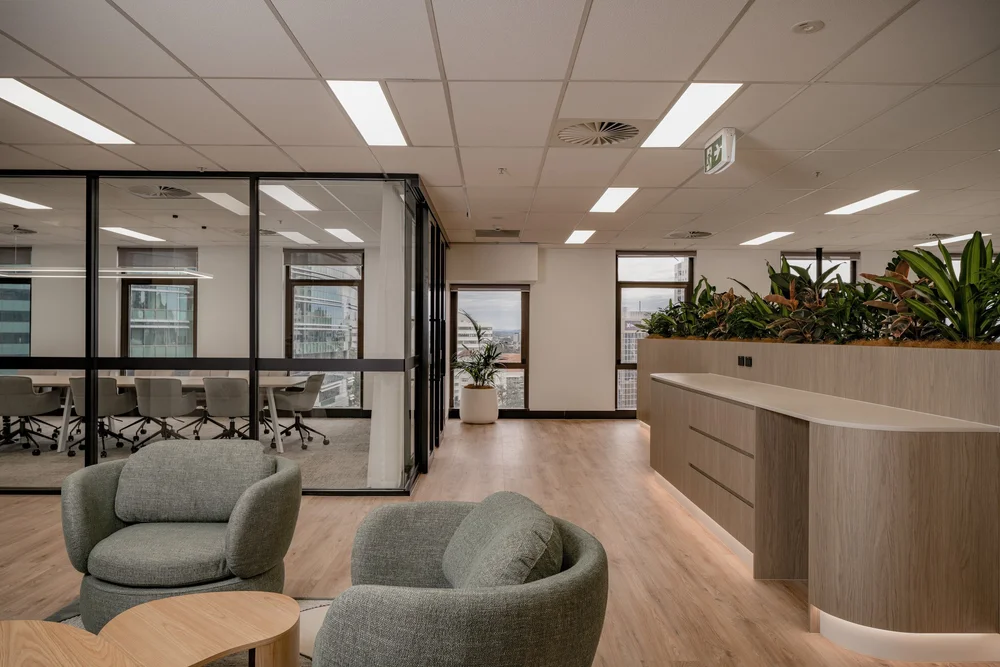
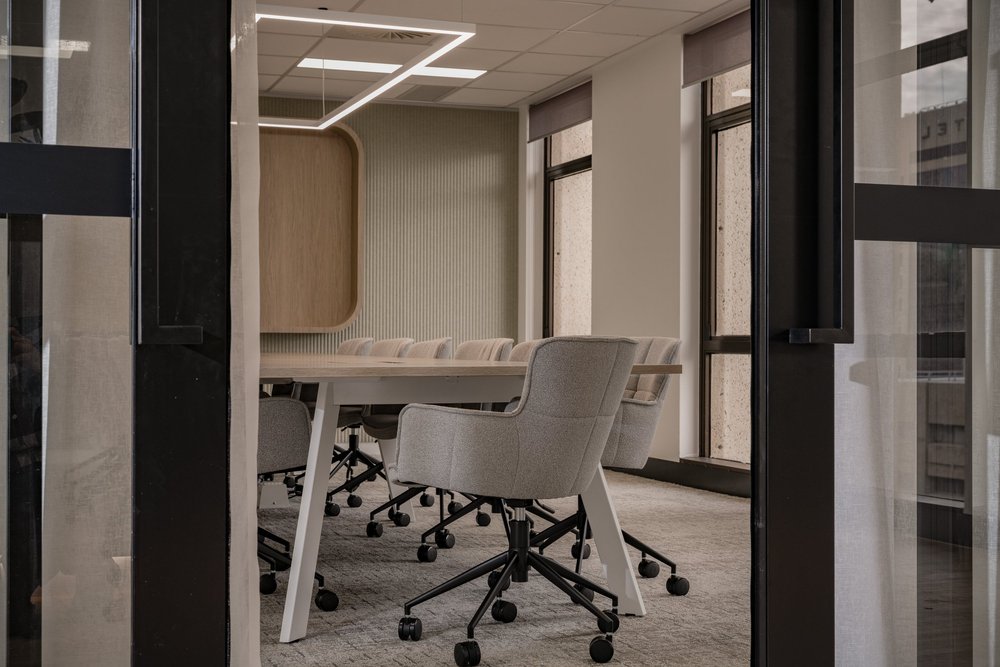
Glazed meeting rooms, Level 20, 288 Edward Street
Glazed meeting rooms
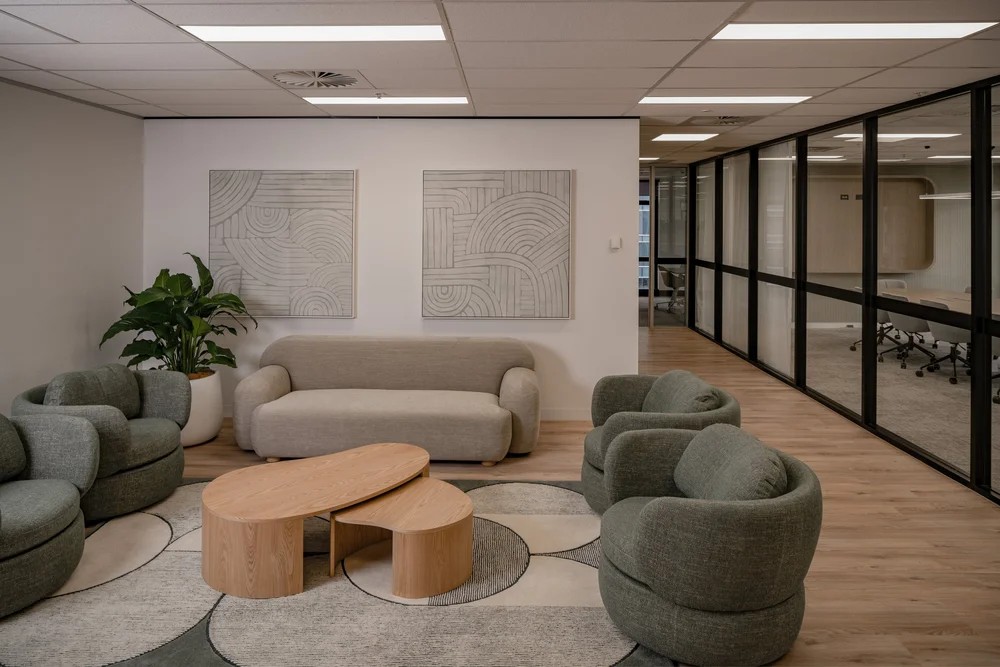
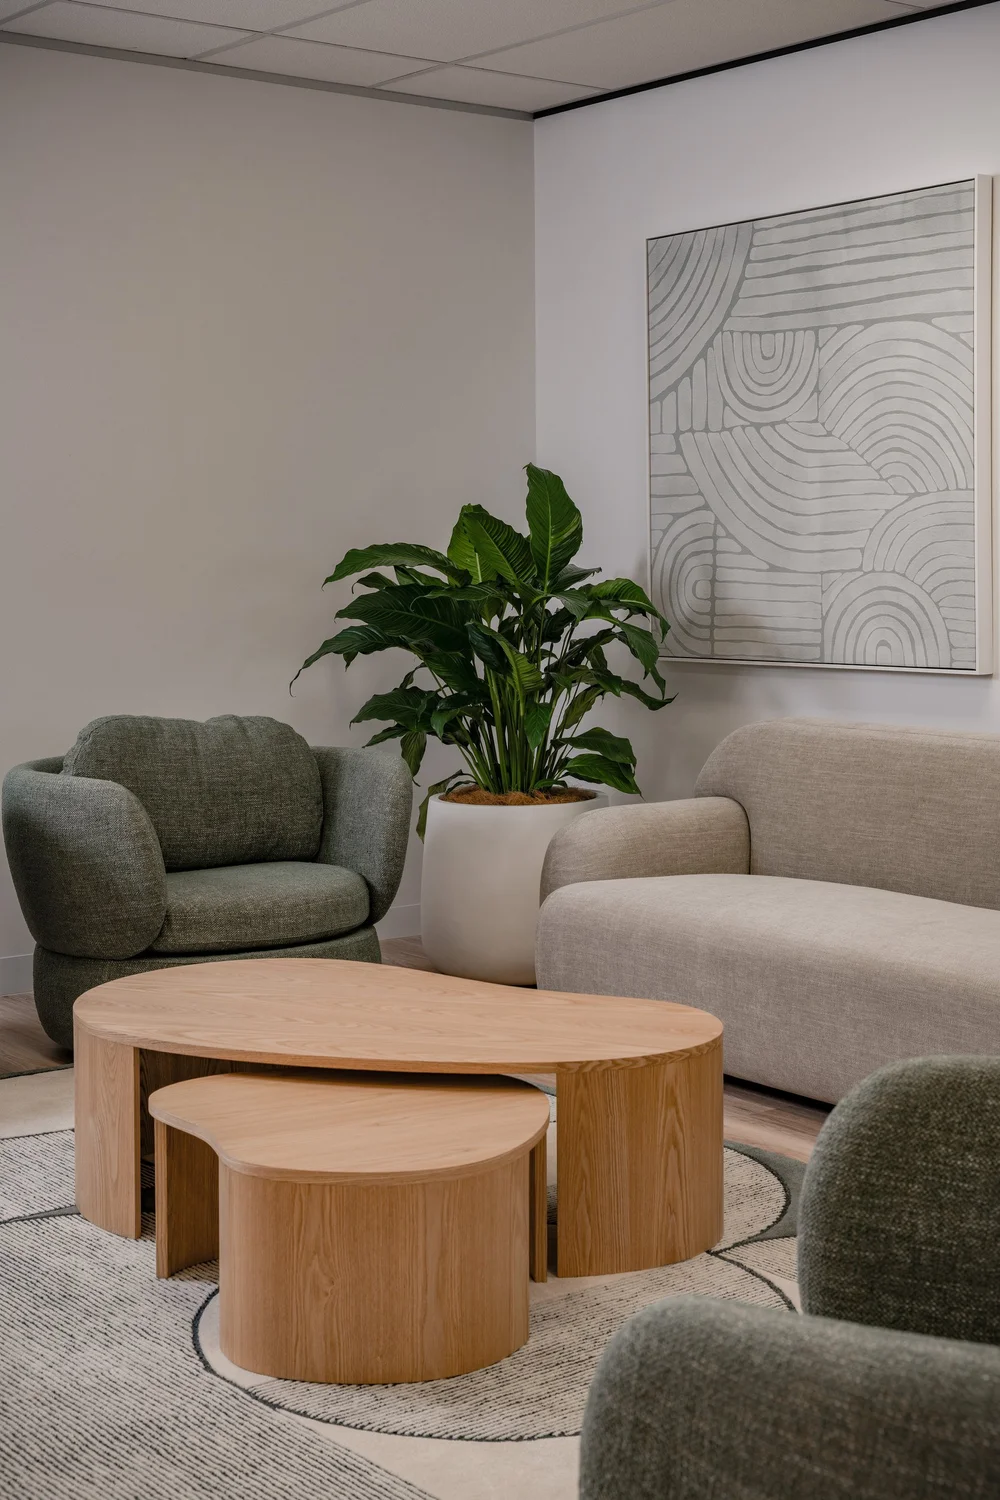
Lounge, Level 20, 288 Edward Street
Lounge
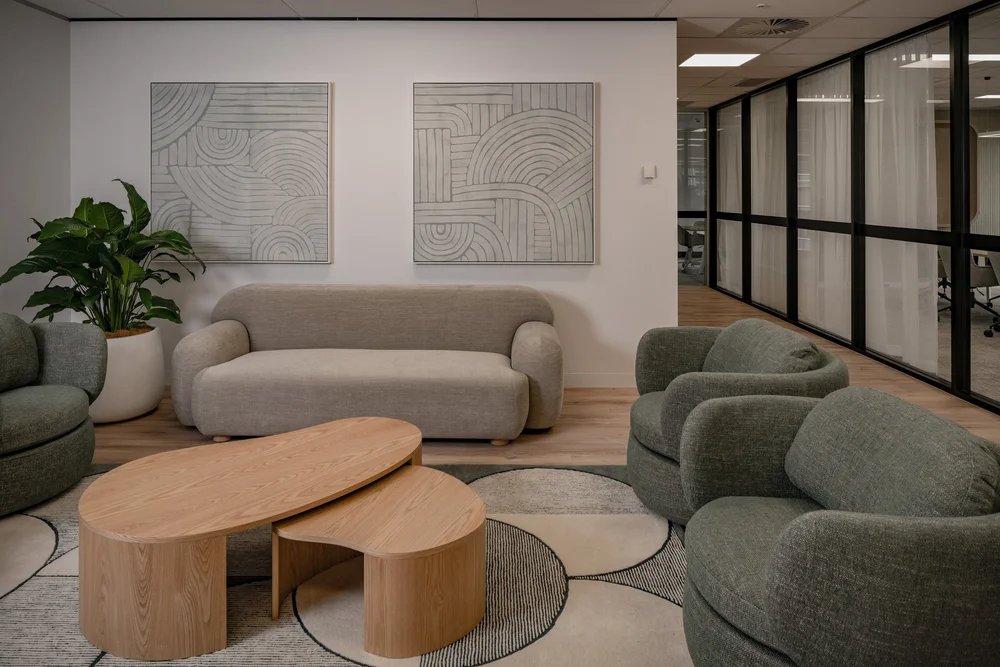
Lounge and coffee tables, Level 20, 288 Edward Street
Lounge and coffee tables
Lounge seating, Level 20, 288 Edward Street
Lounge seating
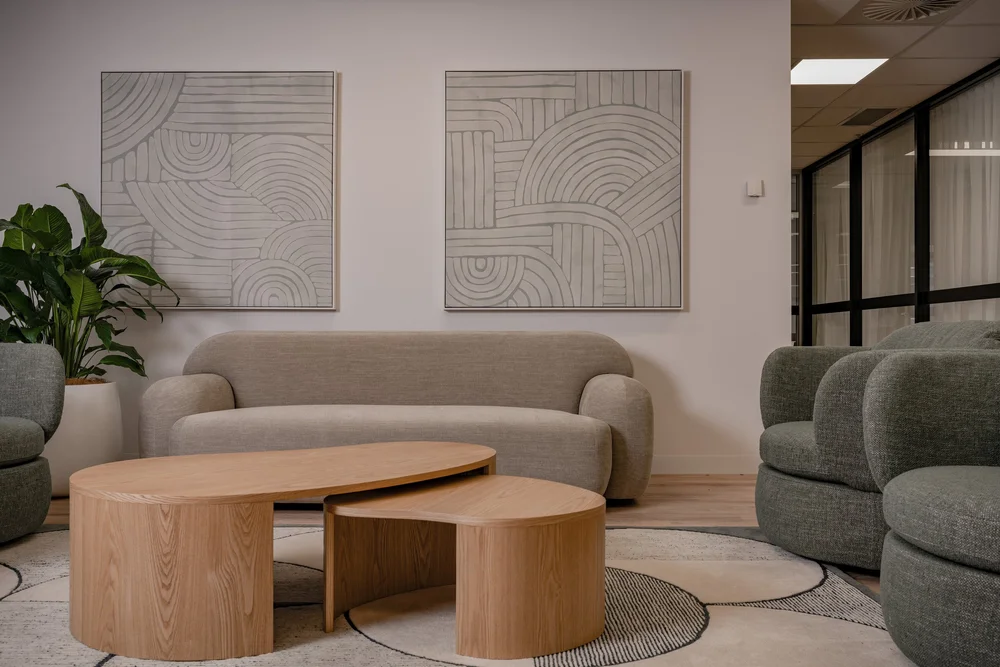
Lounge detail, Level 20, 288 Edward Street
Lounge detail
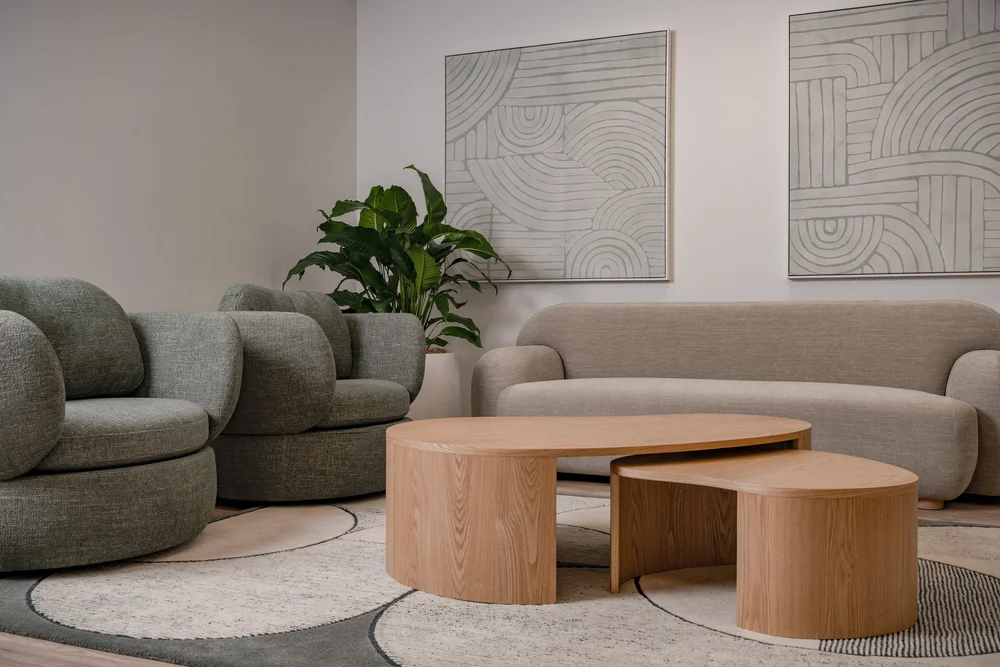
Lounge corner, Level 20, 288 Edward Street
Lounge corner
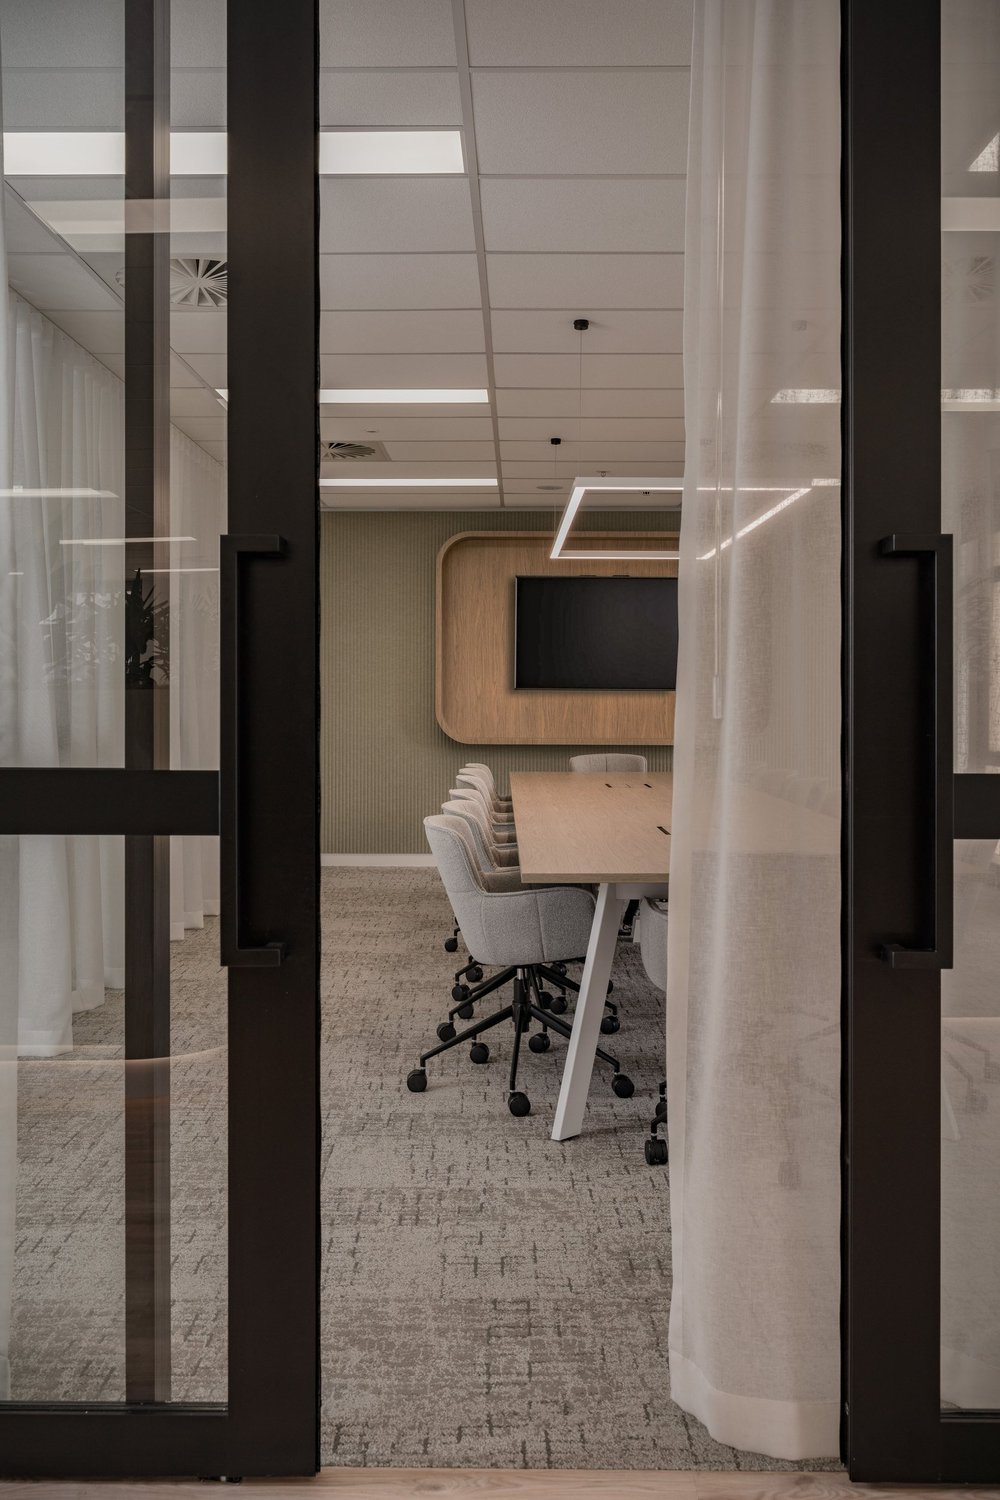
Meeting room, Level 20, 288 Edward Street
Meeting room
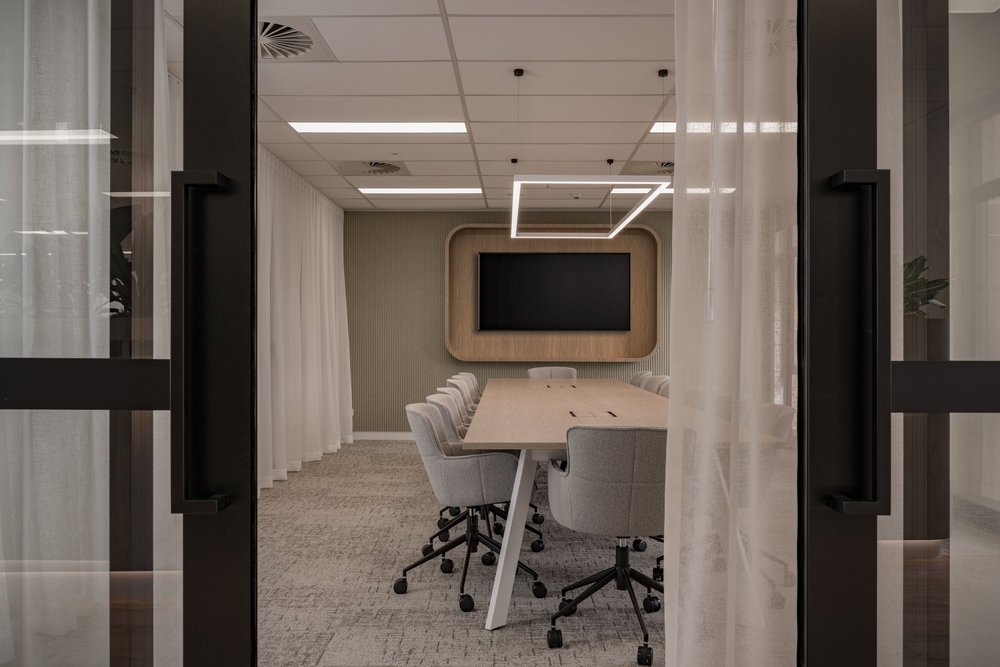
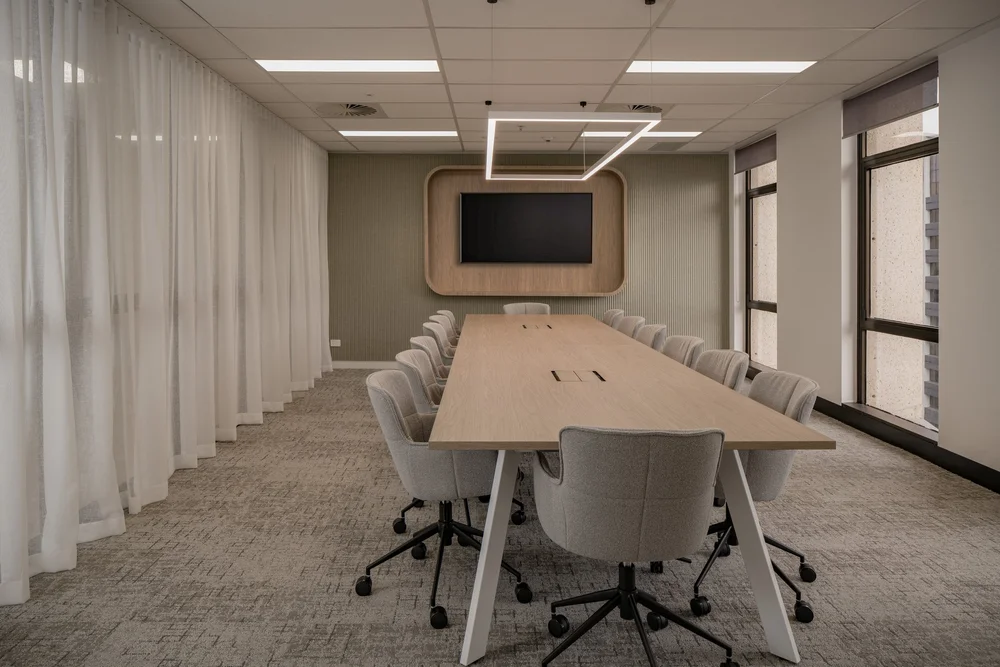
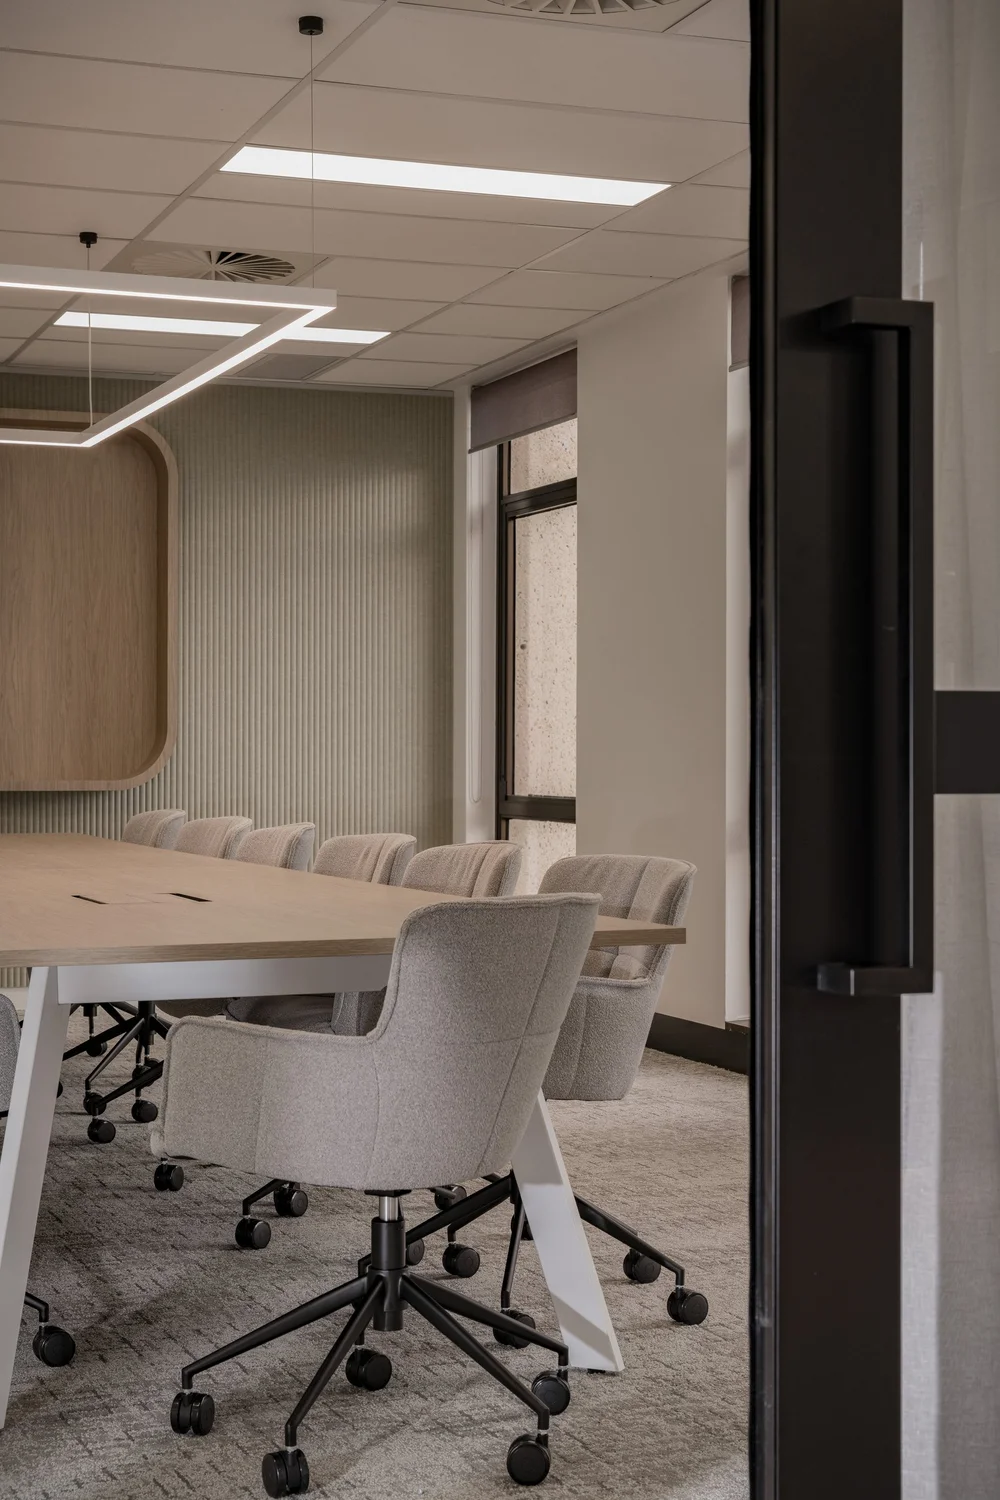
Boardroom, Level 20, 288 Edward Street
Boardroom
Boardroom table, Level 20, 288 Edward Street
Boardroom table
Boardroom, Level 20, 288 Edward Street
Boardroom
Video call room, Level 20, 288 Edward Street
Video call room
Workstations, Level 20, 288 Edward Street
Workstations
Client
Marquette Properties
Design
Lija Cochrane

Next project

Level 26, 288 Edward Street

A full floor speculative suite for Marquette Properties, leased before it was finished.
→View the project
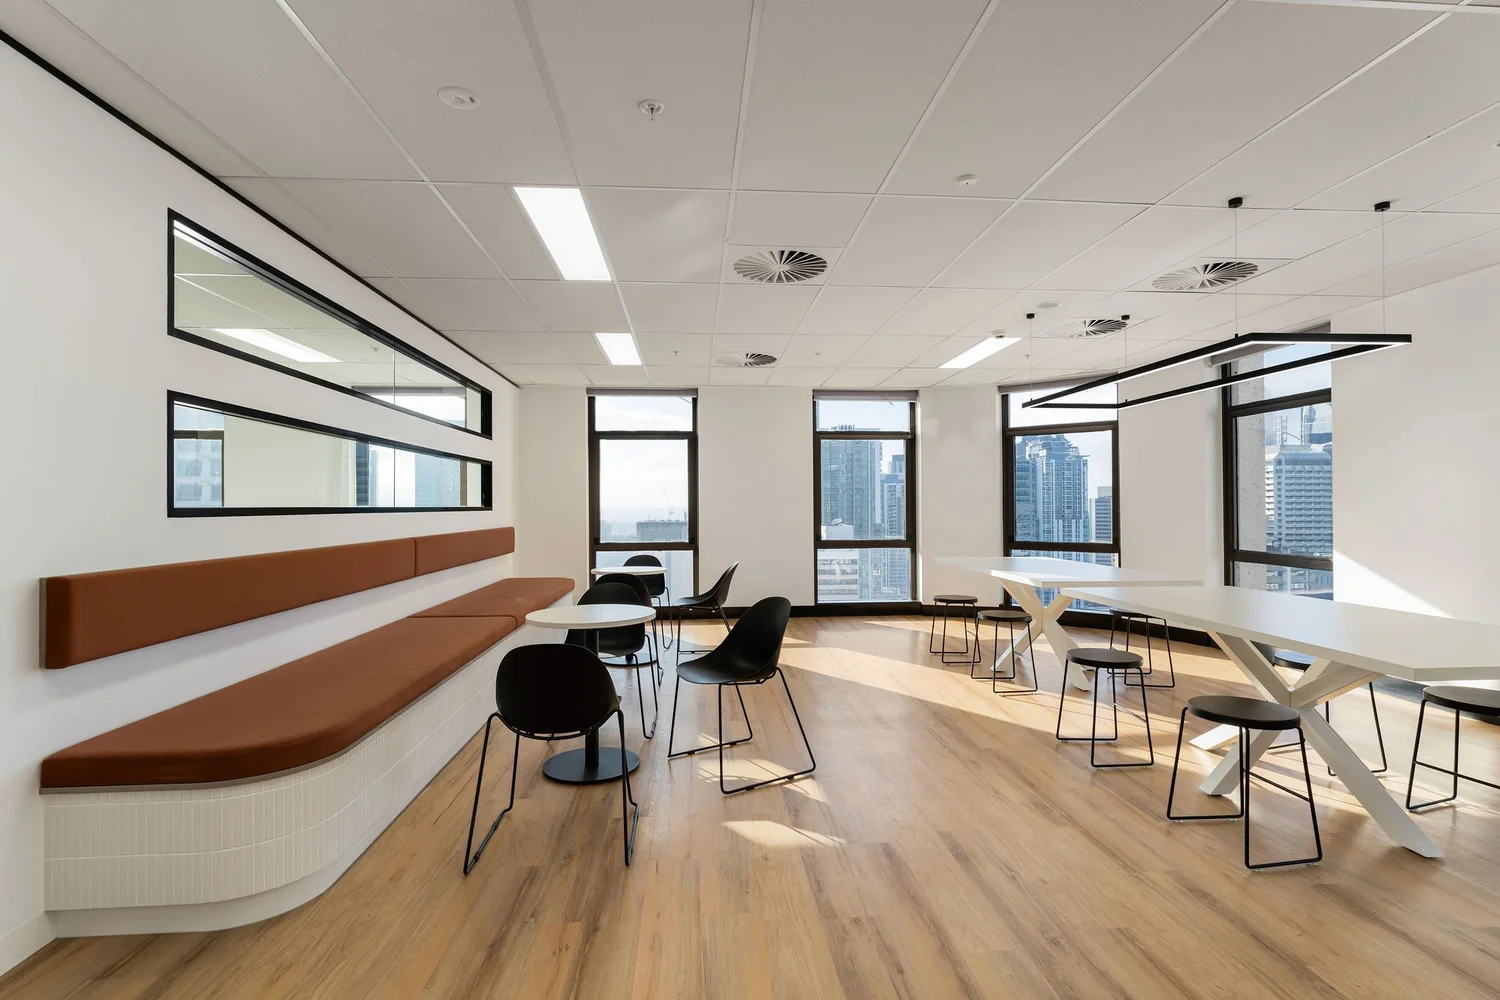
Boardroom with city views at Level 26, 288 Edward Street, Brisbane

Start a conversation

Planning a project like this?

Tell us about your venue or workplace, your timing and how the space needs to work. We will talk you through the options, the programme and what it takes to build it well.

Contact usCall 0434 549 242QBCC Licence Number 15316583