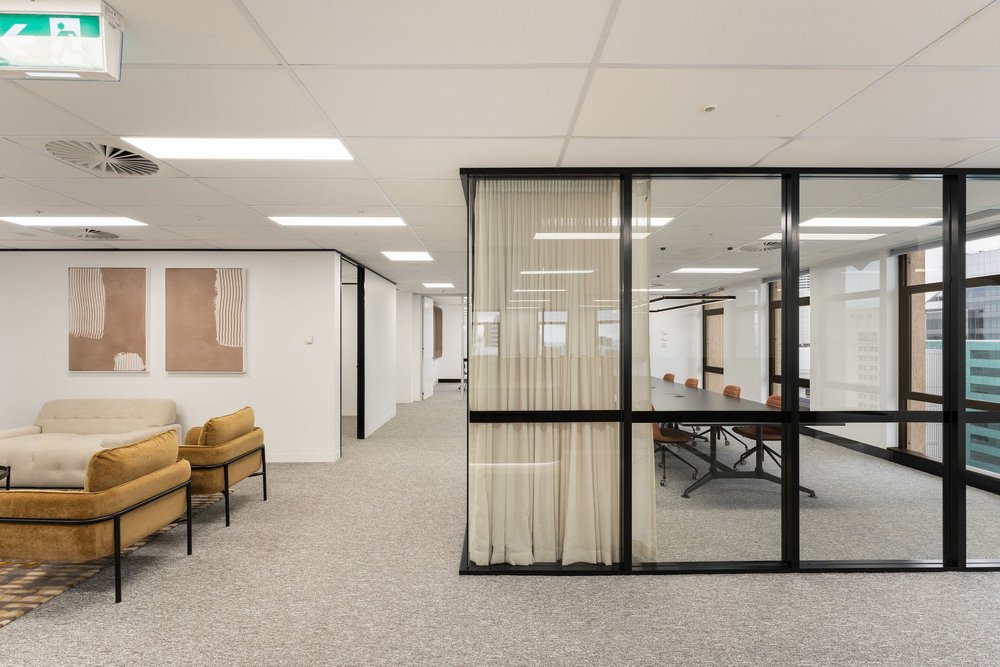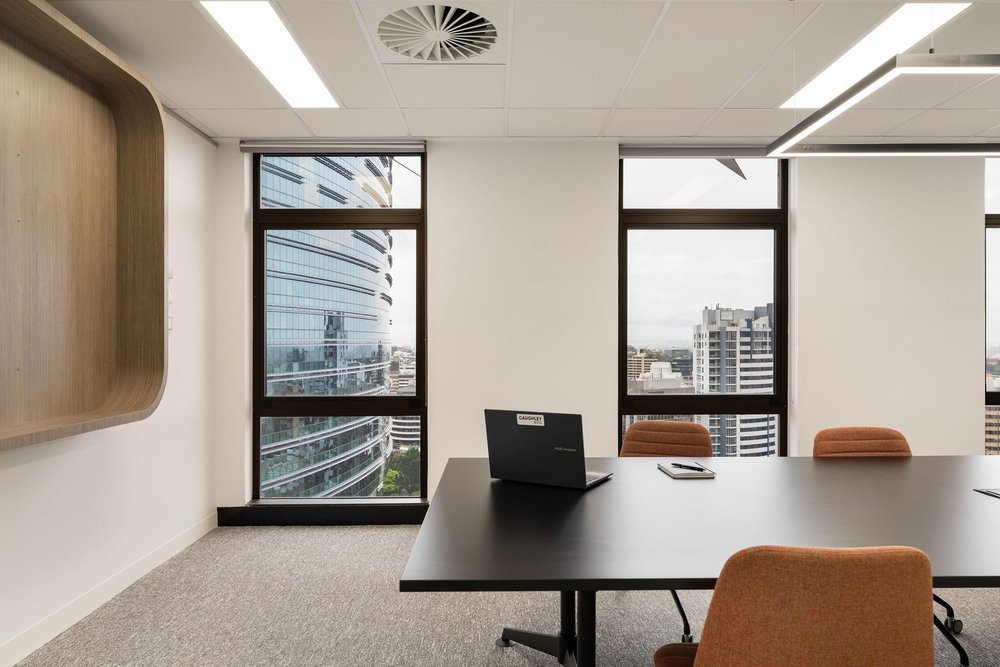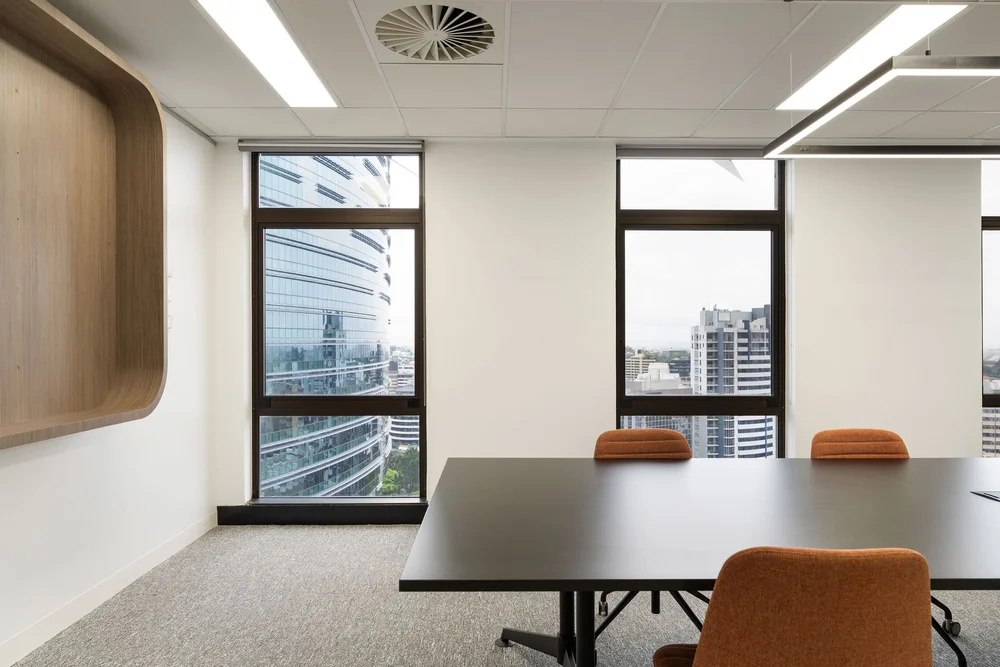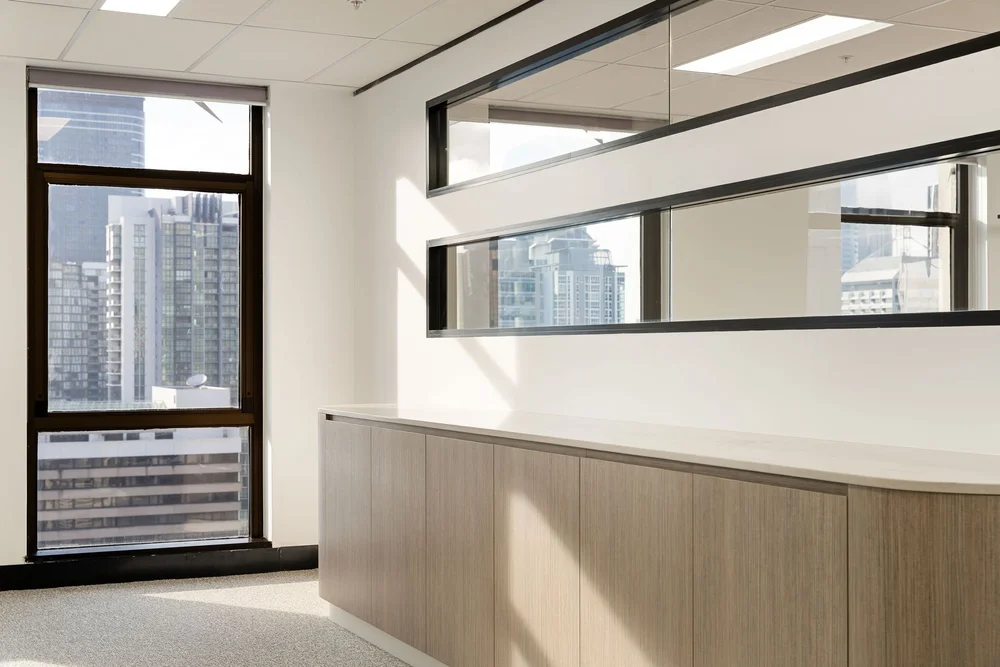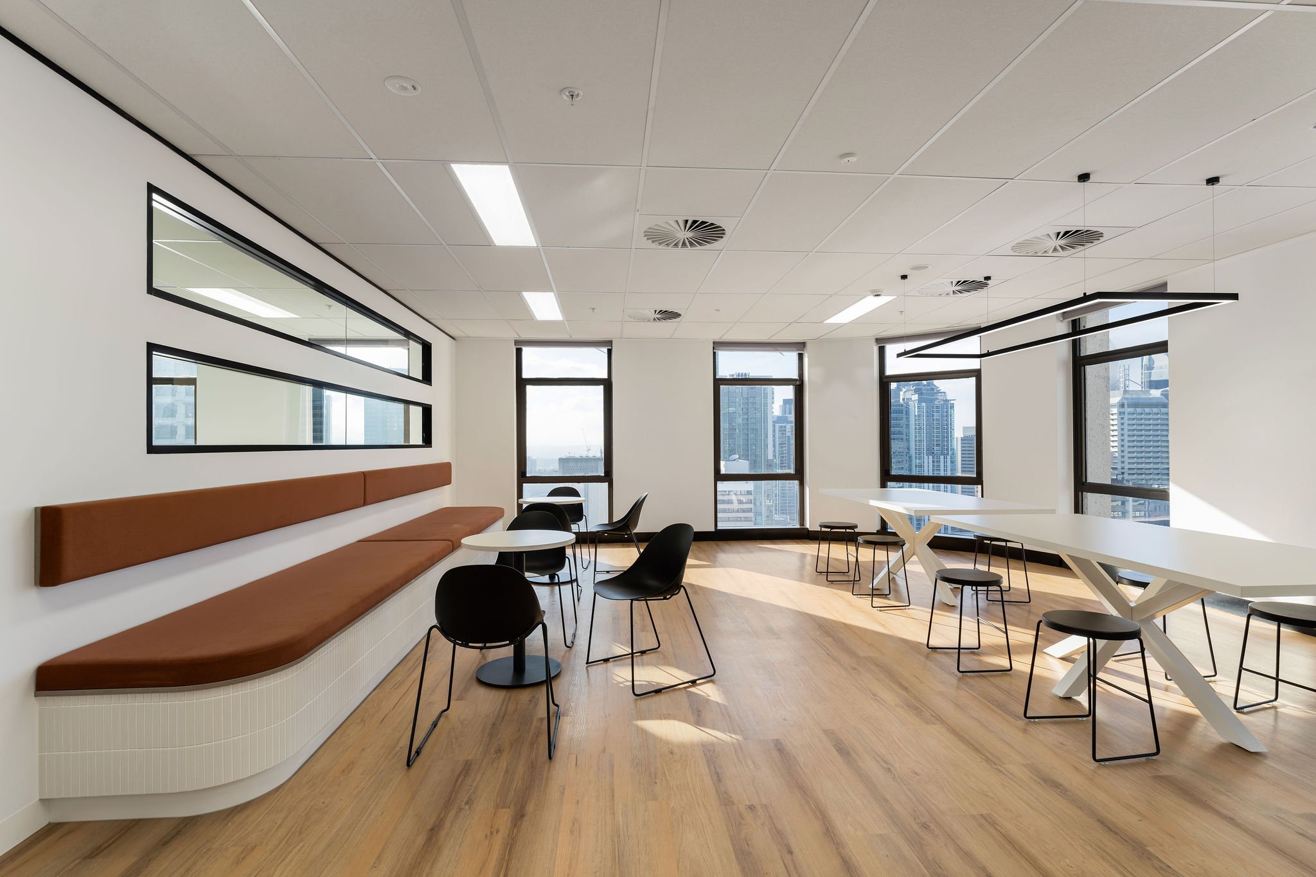
Boardroom with city views at Level 26, 288 Edward Street, Brisbane

Level 26, 288 Edward Street

Brisbane CBD

Completed October 2024Offices and workplaces
Client
Marquette Properties
Location
Level 26, 288 Edward Street, Brisbane
Completed
October 2024
Programme
8 weeks (40 working days)
Delivery
Design and construct
Design
Mos and Arch, led by Lija Cochrane

A full floor speculative suite for Marquette Properties, delivered in 40 working days and leased before it was finished.

40working days
50people
1new sprinkler system

01The brief

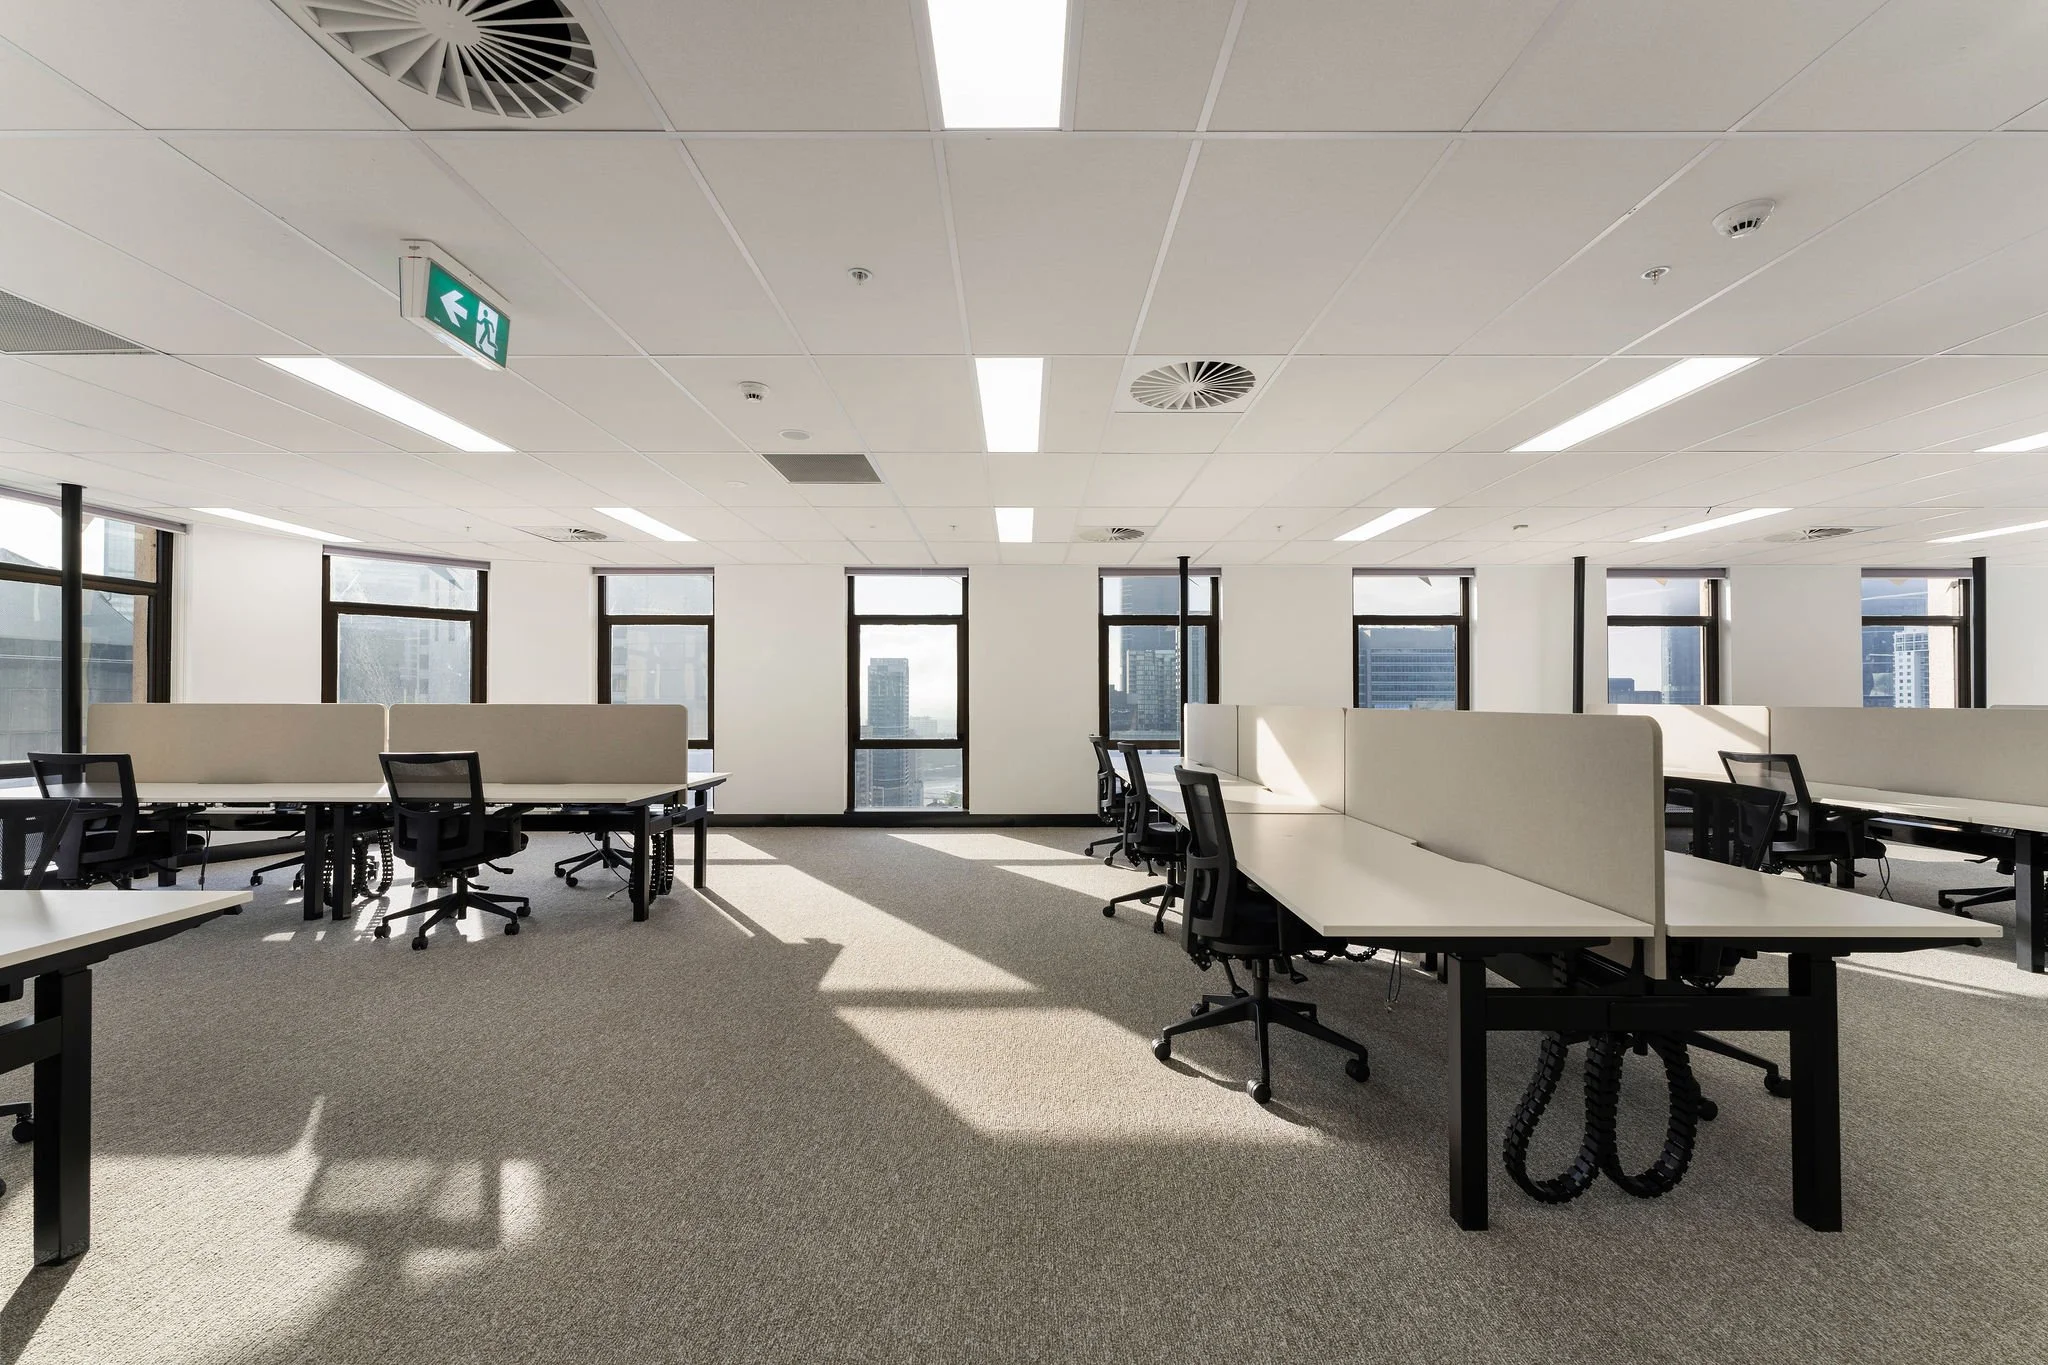
Turn a vacant floor into a market ready office for around 50 people, with a strong arrival, offices and meeting rooms, a refreshed kitchen and breakout, and sit to stand desks.

02What we built

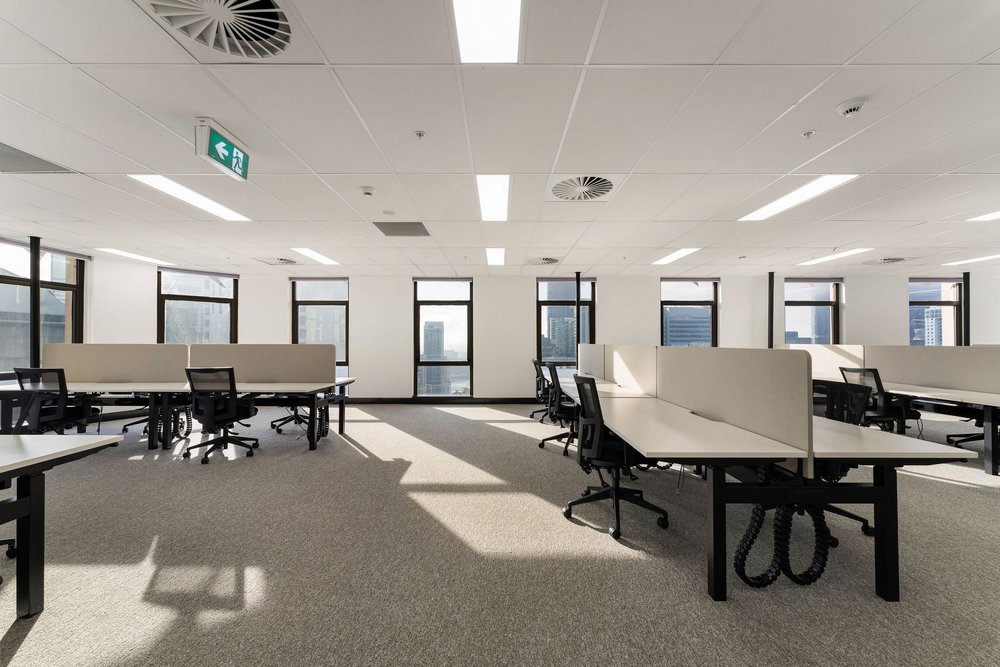
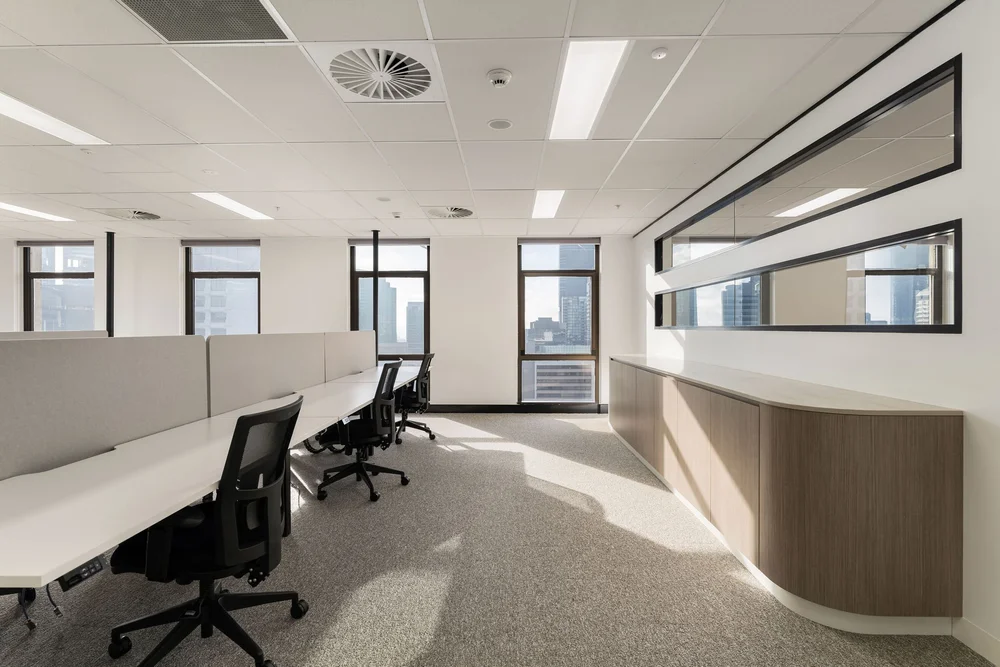
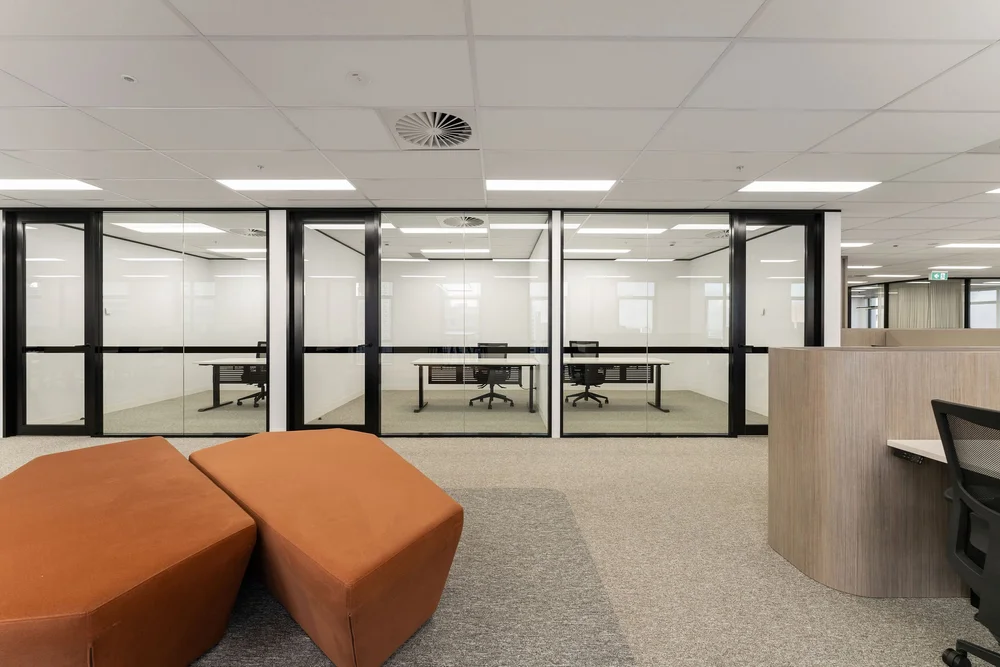
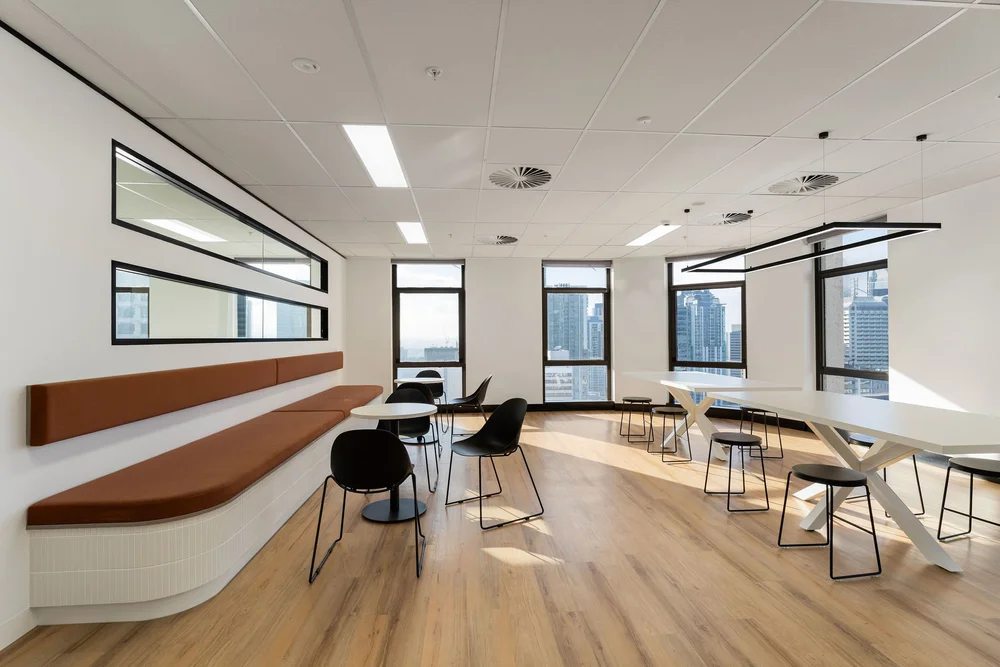
Mostly new construction, keeping one boardroom and the existing ceiling grid and reskinning the kitchen. New floor finishes, plaster and glazed partitions, acoustic panelling to meeting and video call rooms, custom joinery, privacy screens, TV surrounds and boardroom furniture.

03How we did it

A complete new fire sprinkler system, with new mains, branches, monitored valves and heads, was installed across the floor while the rest of the work continued around it.

04The result

Delivered on time and on budget. The floor was leased before completion, and the result led directly to Marquette awarding us Level 20 in the same building.
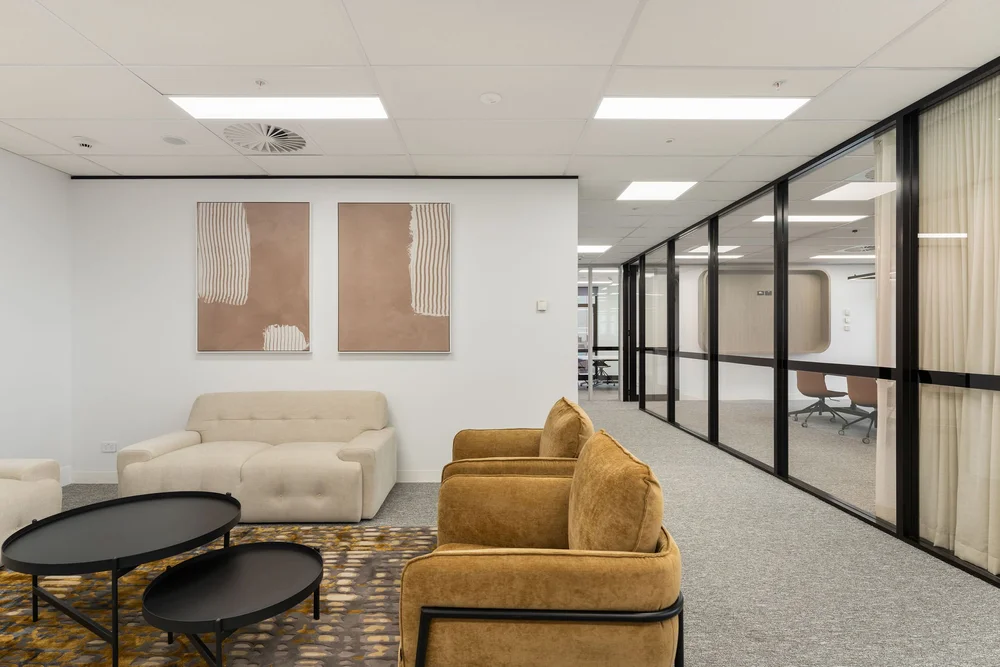
Reception and lounge, Level 26, 288 Edward Street
Reception and lounge

Gallery, 22 photos

The finished project
Boardroom with city views at Level 26, 288 Edward Street, Brisbane, Level 26, 288 Edward Street
Boardroom with city views at Level 26, 288 Edward Street, Brisbane
Reception and lounge, Level 26, 288 Edward Street
Reception and lounge
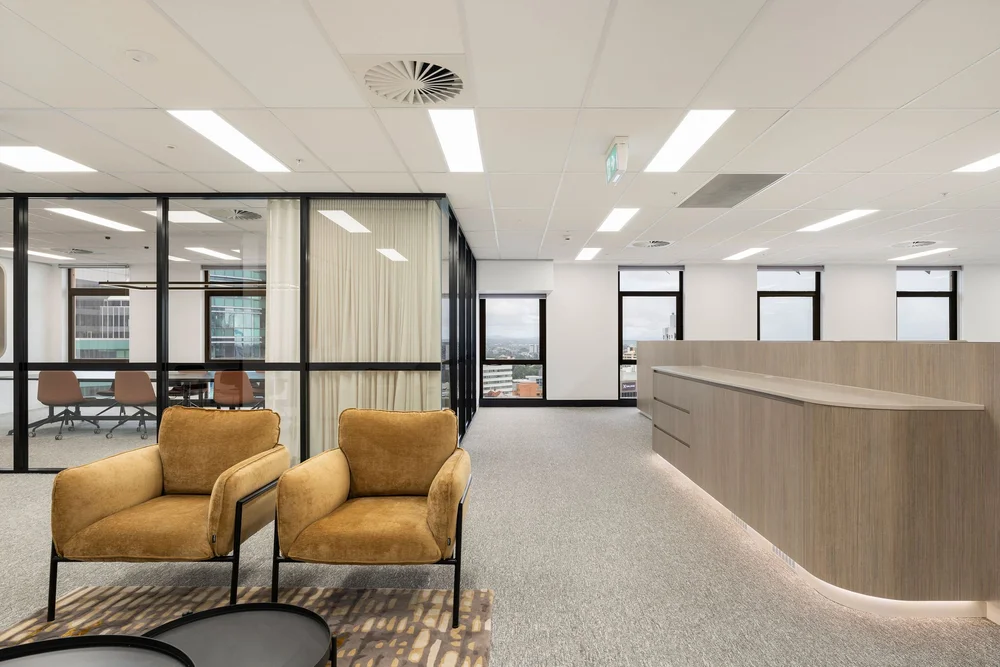
Lounge seating, Level 26, 288 Edward Street
Lounge seating
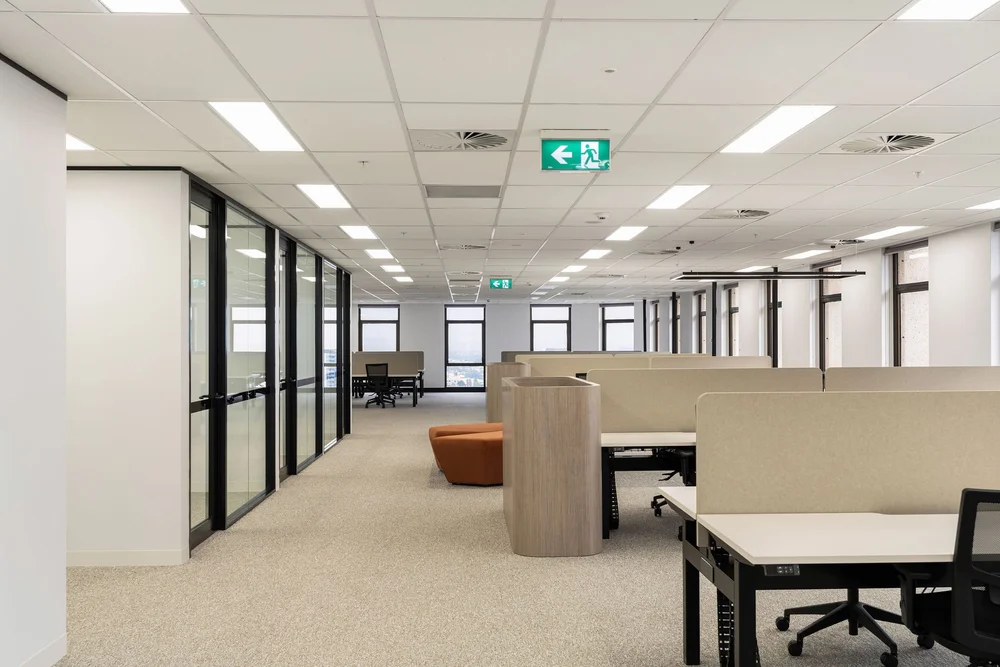
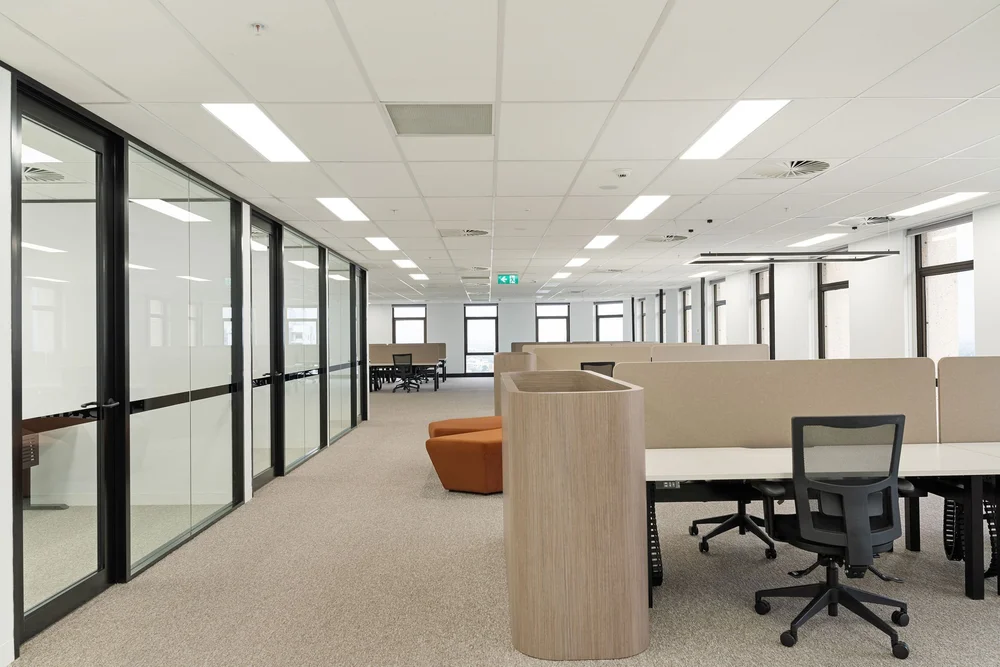
Open plan workspace, Level 26, 288 Edward Street
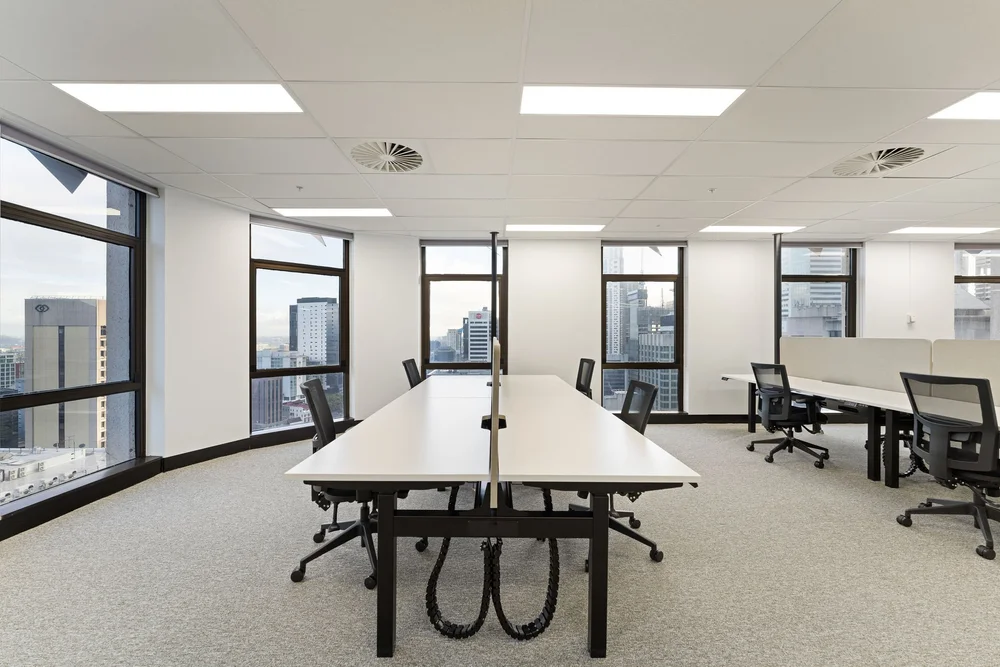
Open plan workspace
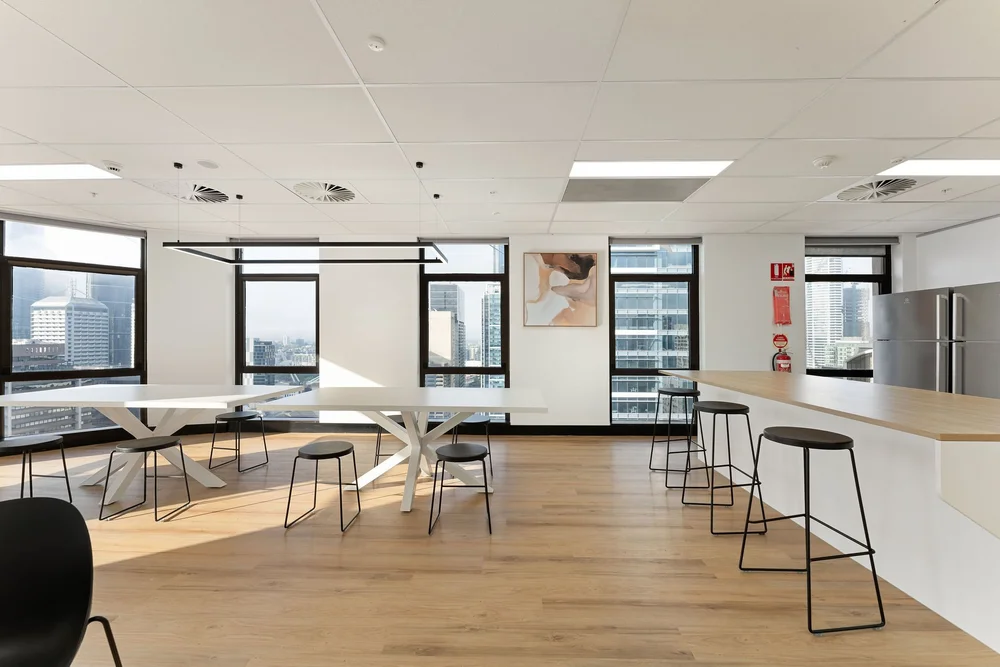
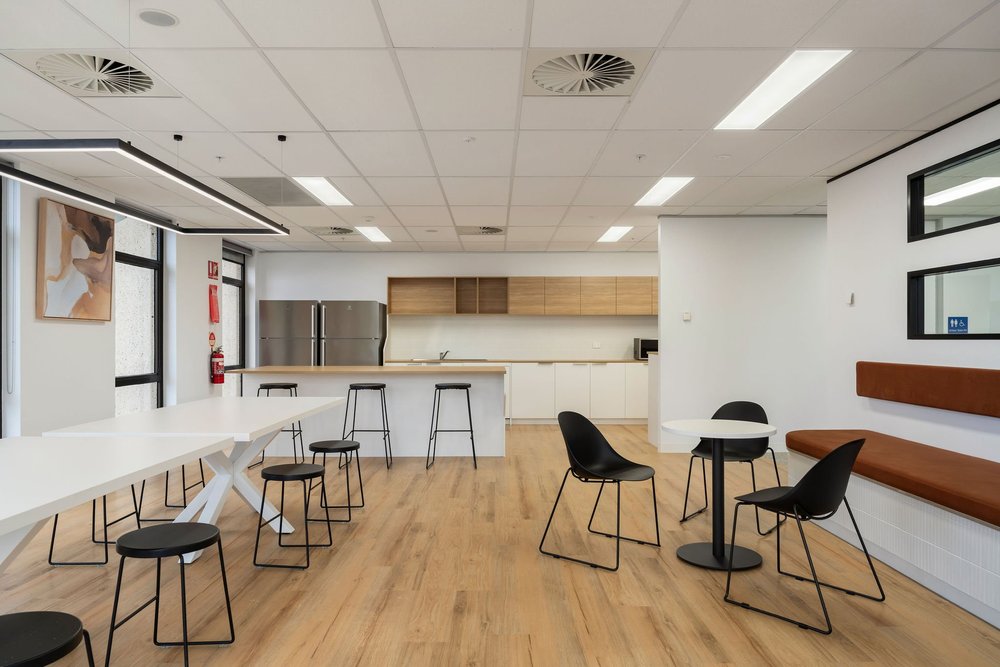
Breakout and kitchen, Level 26, 288 Edward Street
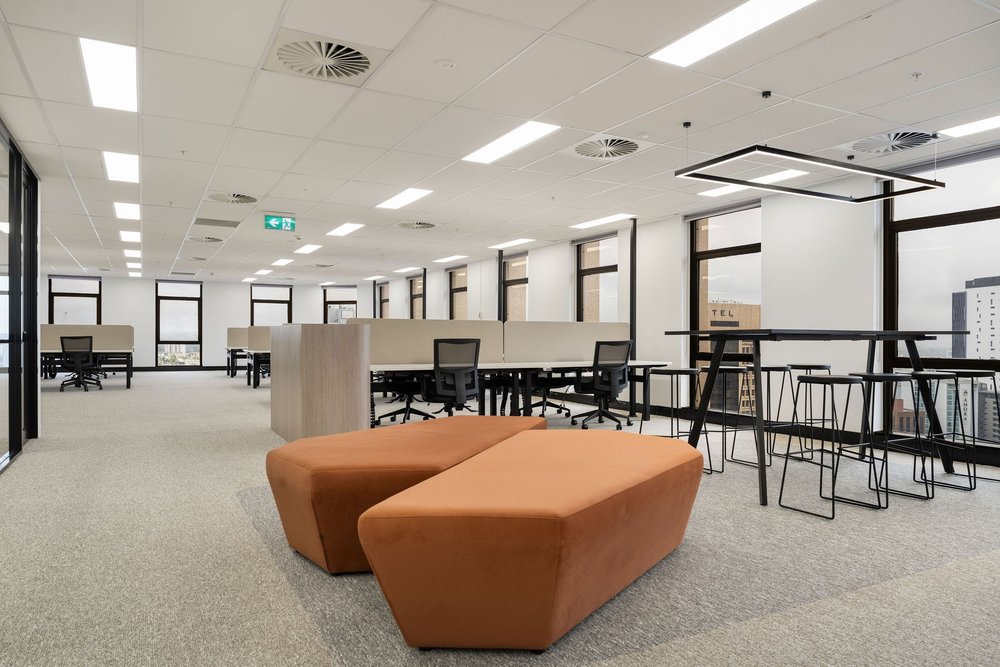
Breakout and kitchen
Meeting room, Level 26, 288 Edward Street
Meeting room
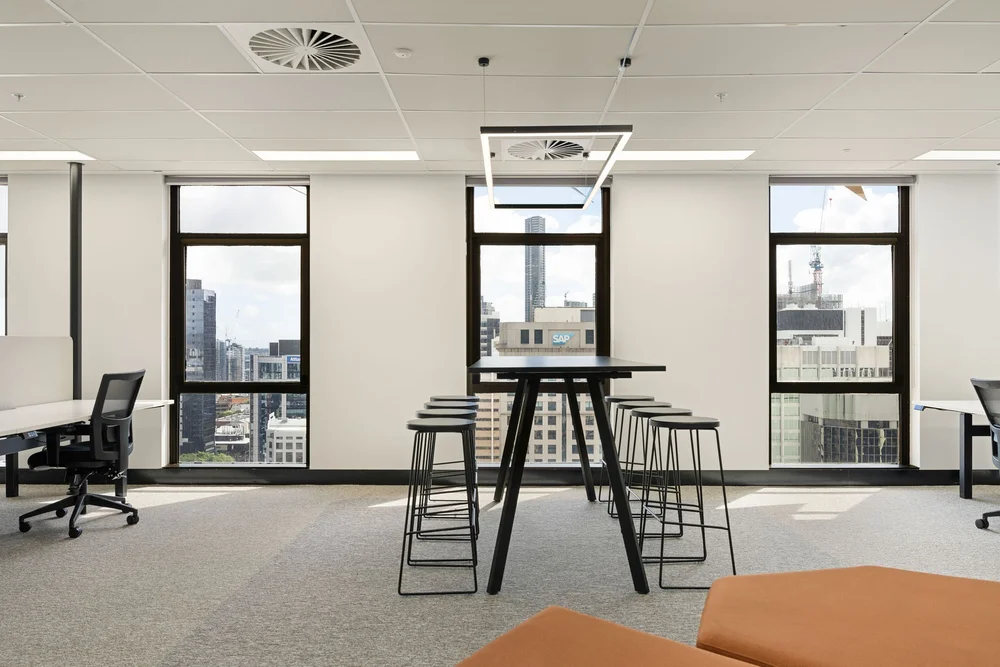
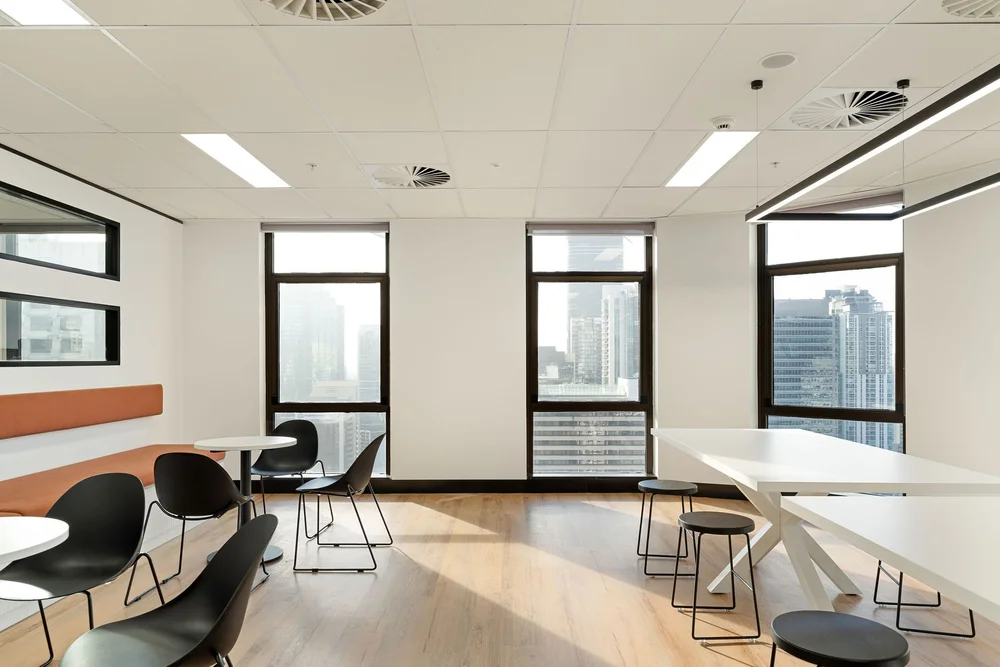
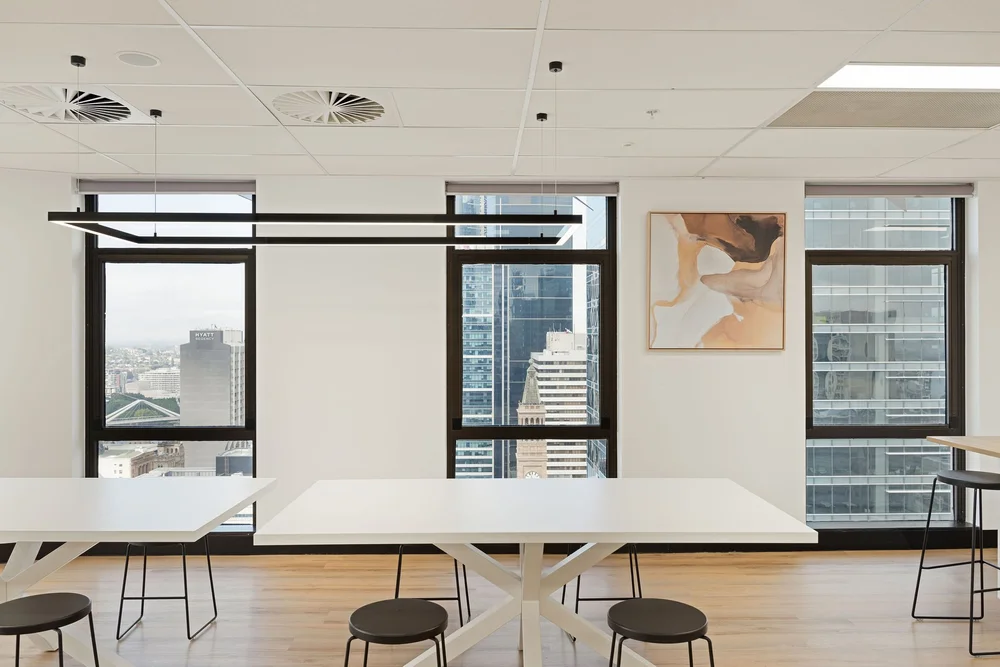
Workspace by the windows, Level 26, 288 Edward Street
Workspace by the windows
Lounge, Level 26, 288 Edward Street
Lounge
Kitchen and breakout, Level 26, 288 Edward Street
Kitchen and breakout
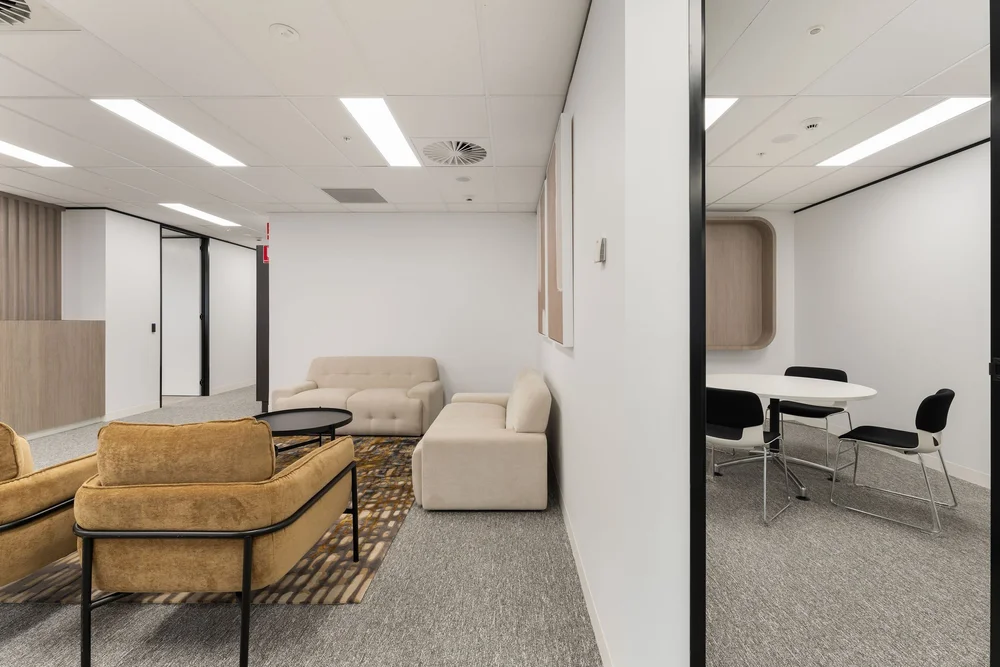
Lounge and reception, Level 26, 288 Edward Street
Lounge and reception
Reception desk, Level 26, 288 Edward Street
Reception desk
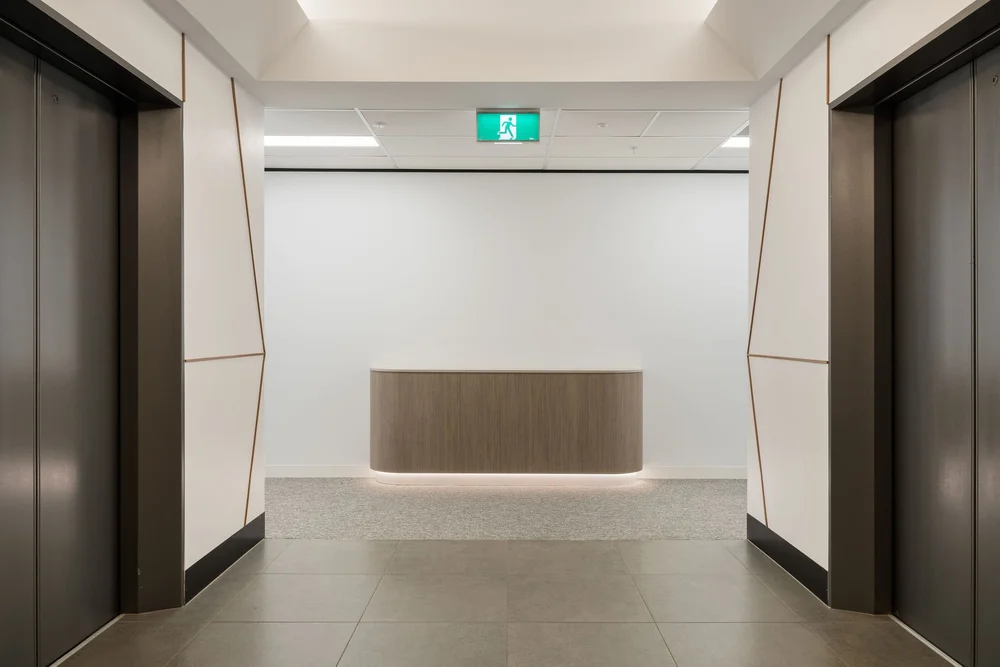
Entry, Level 26, 288 Edward Street
Entry
Meeting room, Level 26, 288 Edward Street
Meeting room
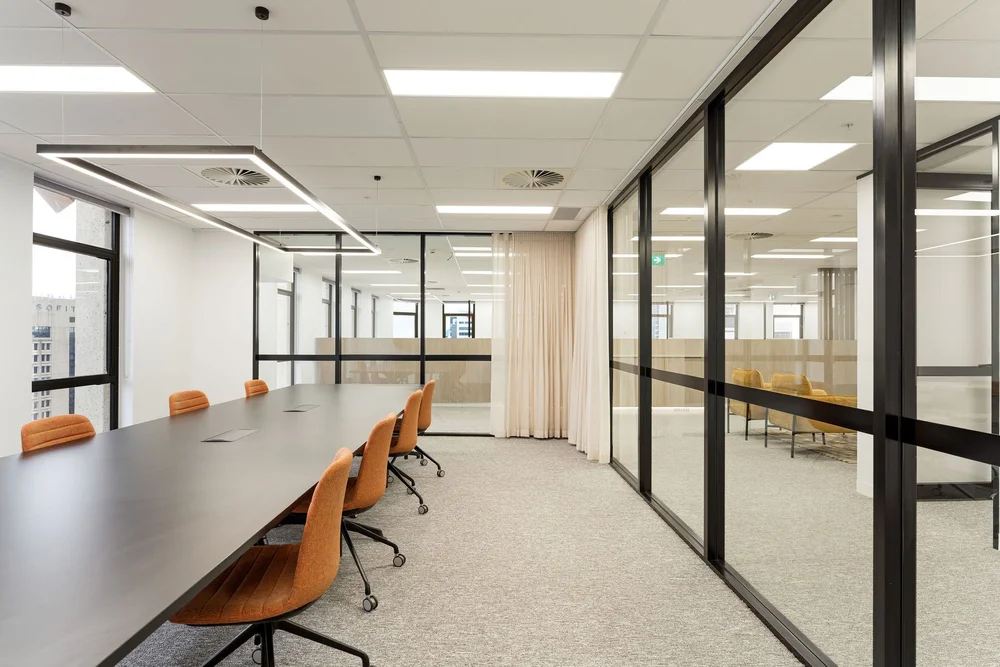
Glazed meeting room, Level 26, 288 Edward Street
Glazed meeting room
Boardroom, Level 26, 288 Edward Street
Boardroom
Boardroom table, Level 26, 288 Edward Street
Boardroom table
Workspace, Level 26, 288 Edward Street
Workspace
Kitchen bench seating, Level 26, 288 Edward Street
Kitchen bench seating
Breakout, Level 26, 288 Edward Street
Breakout
Breakout dining, Level 26, 288 Edward Street
Breakout dining
Kitchen, Level 26, 288 Edward Street
Kitchen
Workstations, Level 26, 288 Edward Street
Workstations
Client
Marquette Properties
Design
Mos and Arch, led by Lija Cochrane

Next project

Level 8, 12 Creek Street

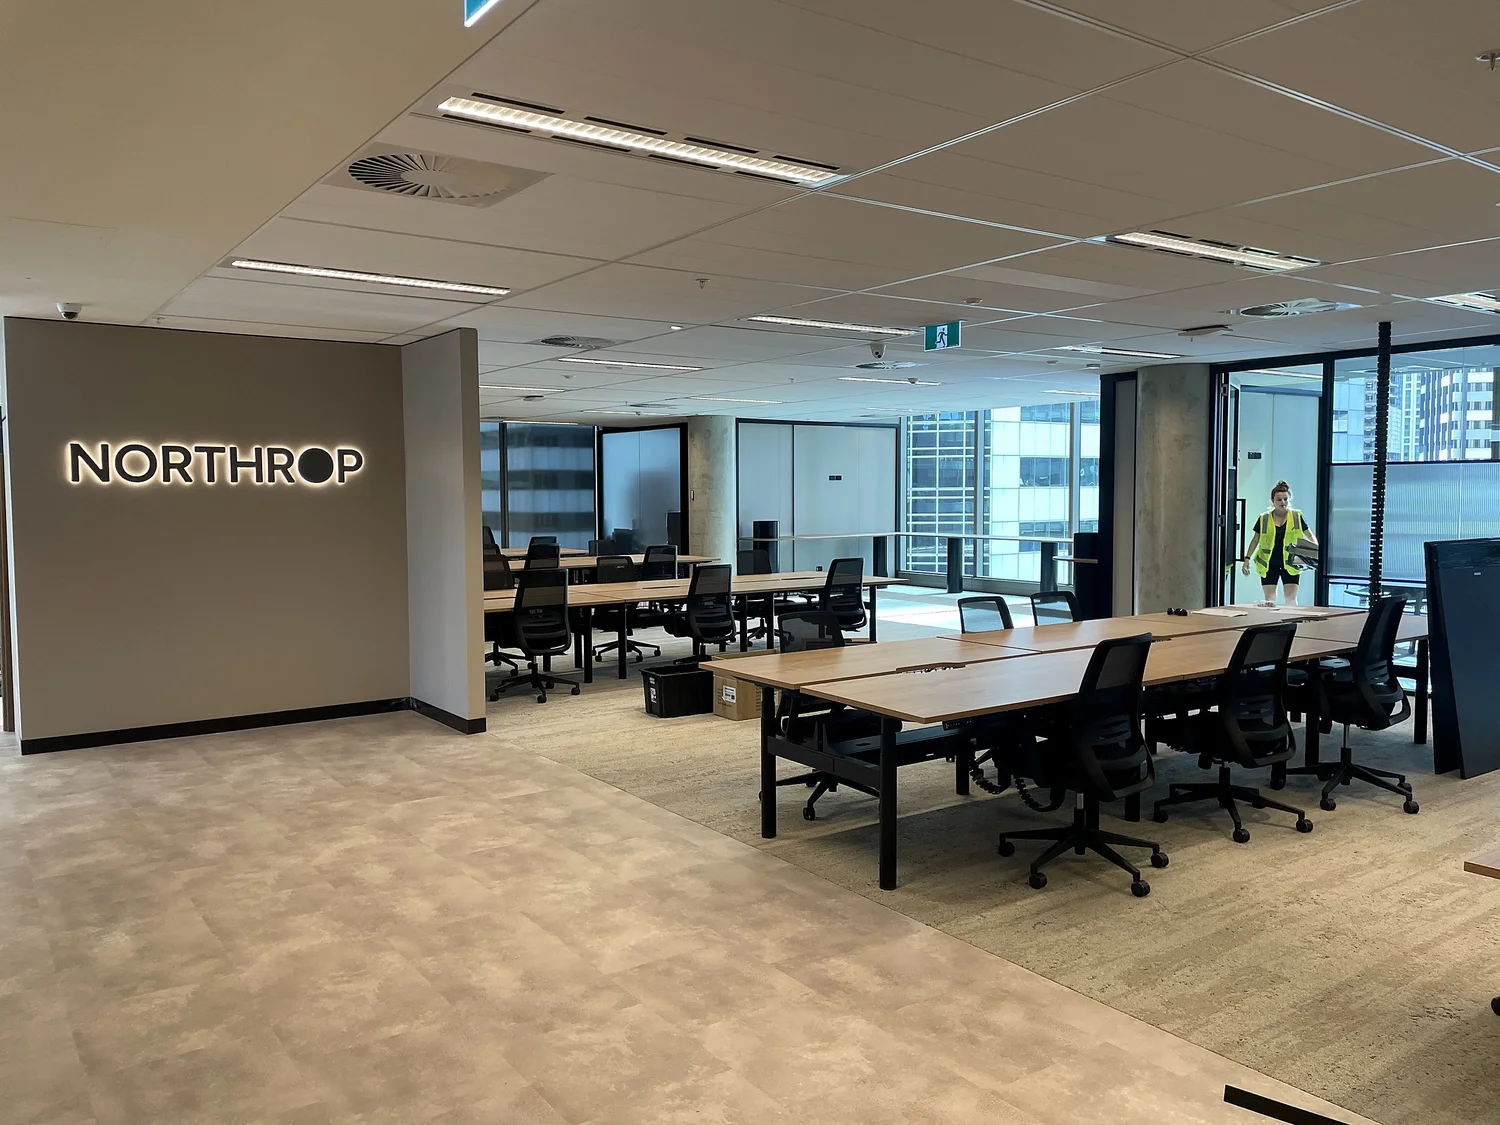
A new workplace for engineering consultancy Northrop in the Brisbane CBD.
→View the project
Open plan workspace at Northrop, Level 8, 12 Creek Street

Start a conversation

Planning a project like this?

Tell us about your venue or workplace, your timing and how the space needs to work. We will talk you through the options, the programme and what it takes to build it well.

Contact usCall 0434 549 242QBCC Licence Number 15316583