
Communify Lutwyche
566 Lutwyche Road, Lutwyche
- Client
- Communify
- Location
- 566 Lutwyche Road, Lutwyche, Brisbane
- Completed
- August 2025
- Programme
- 8 weeks
- Design
- Sonda Banney Design
- Project management
- Dusk Group
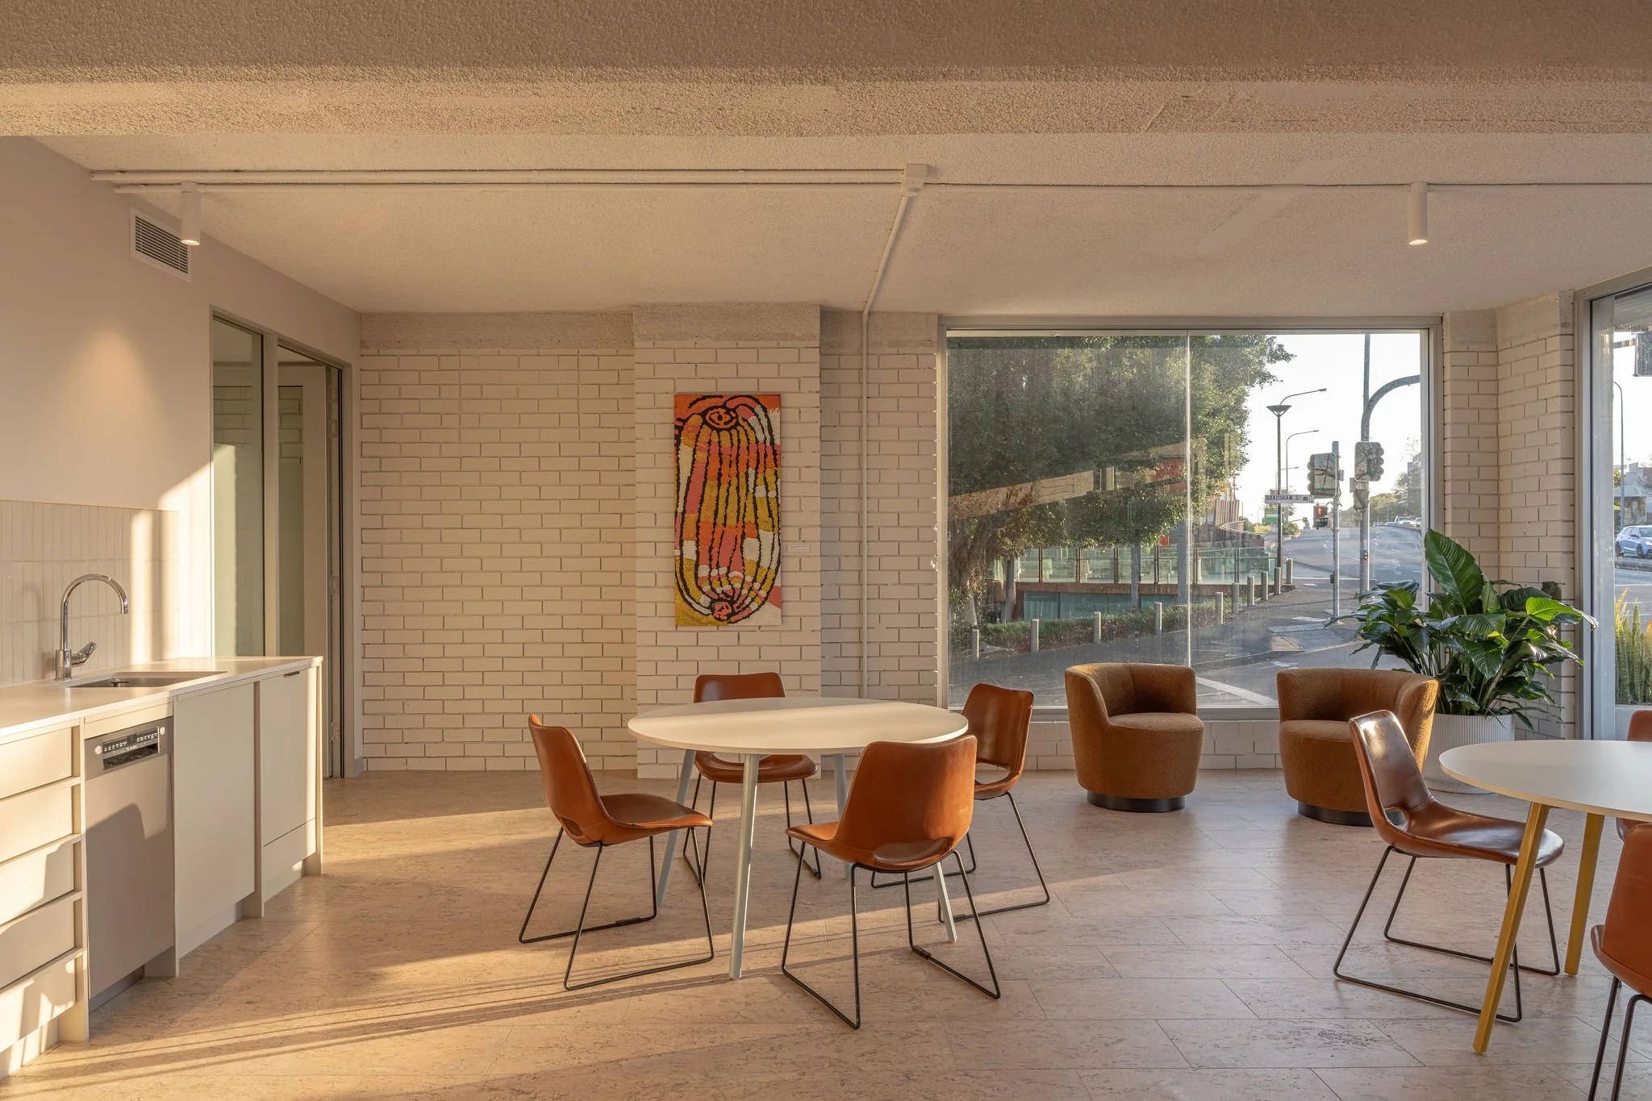
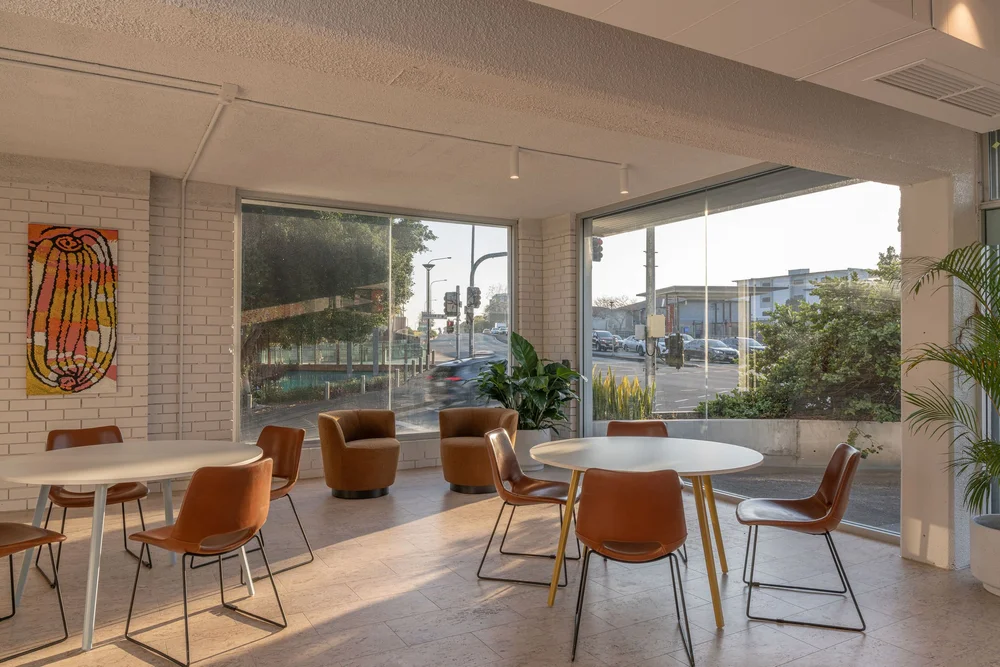
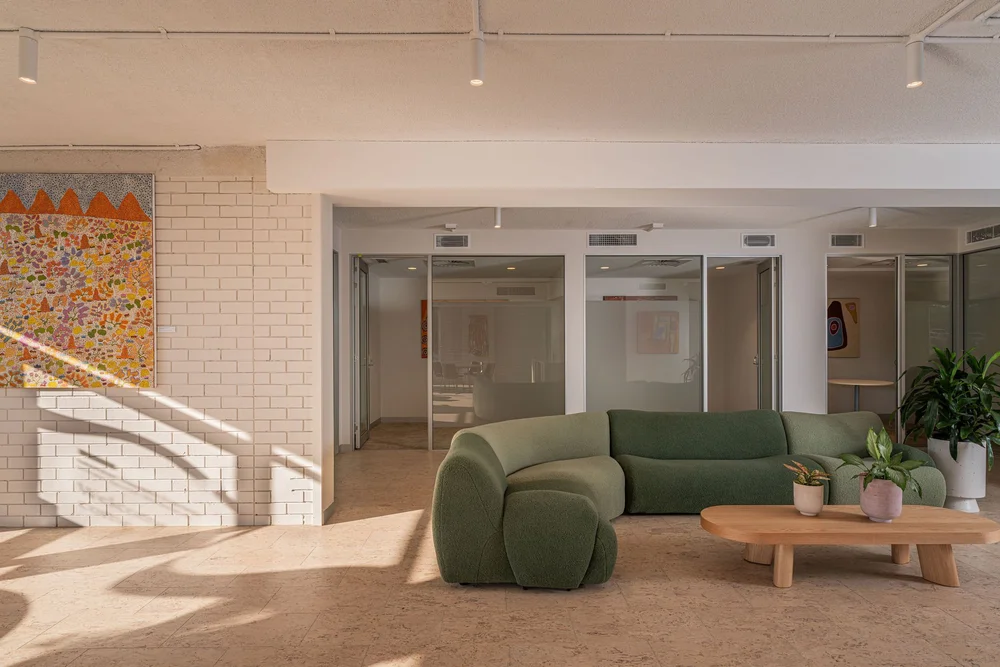
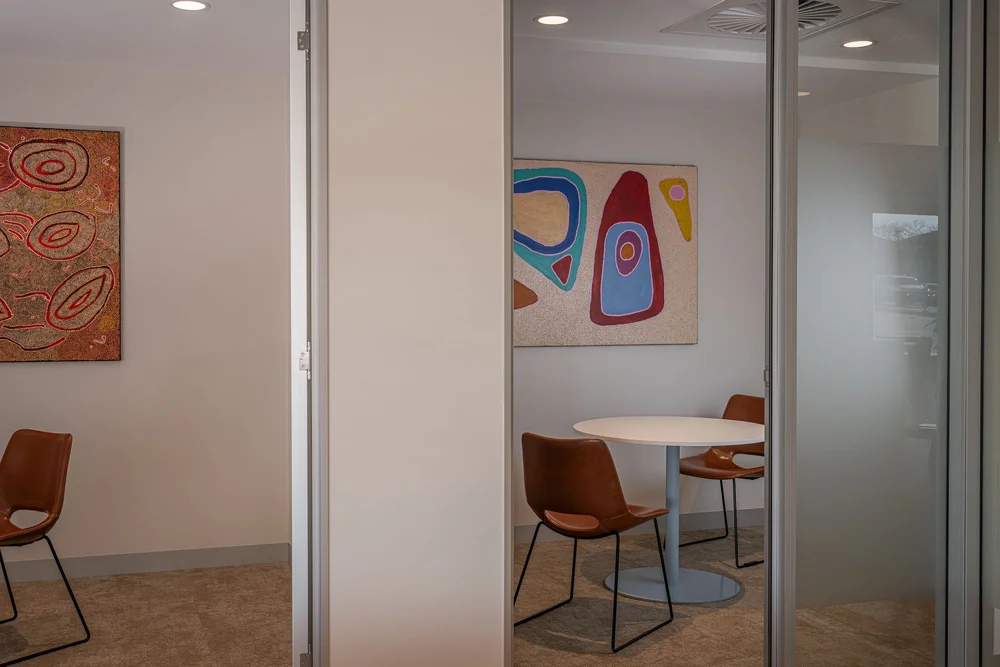
Three tenancies joined into one calm, welcoming community mental health clinic, part of a federally funded mental health initiative.
01The brief
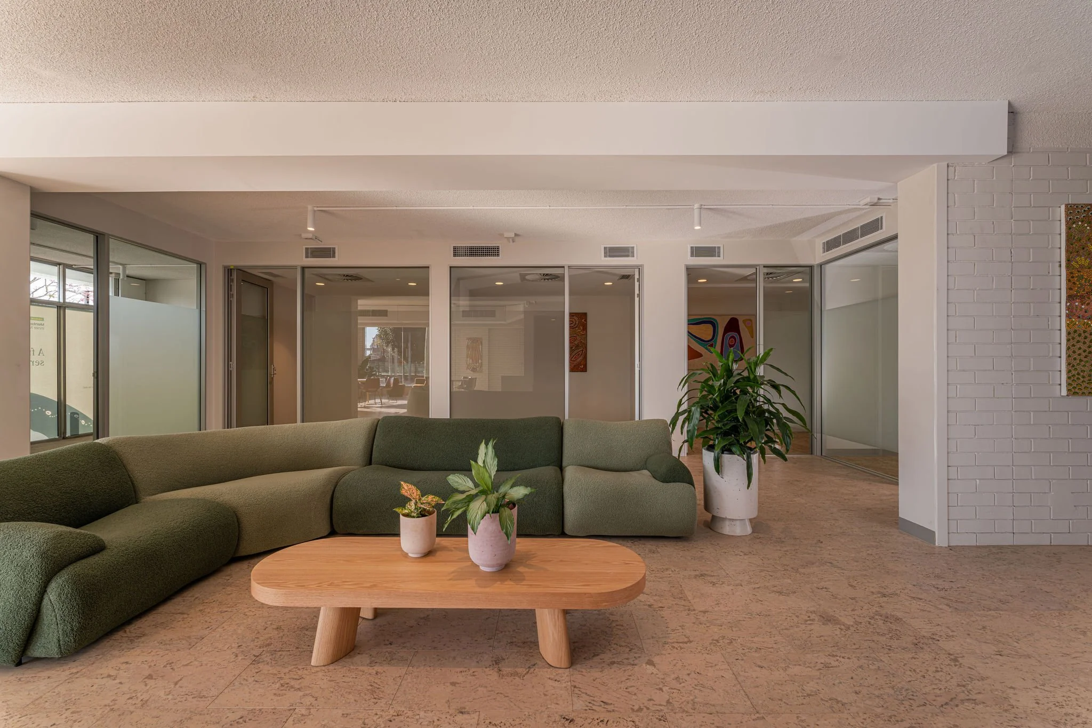
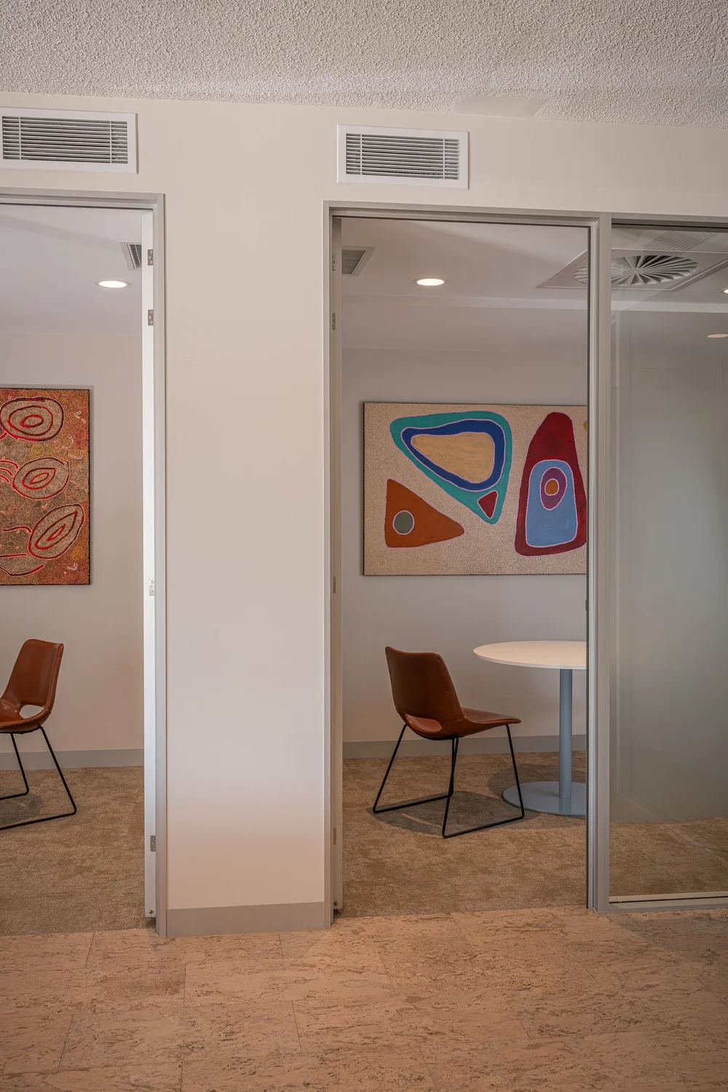
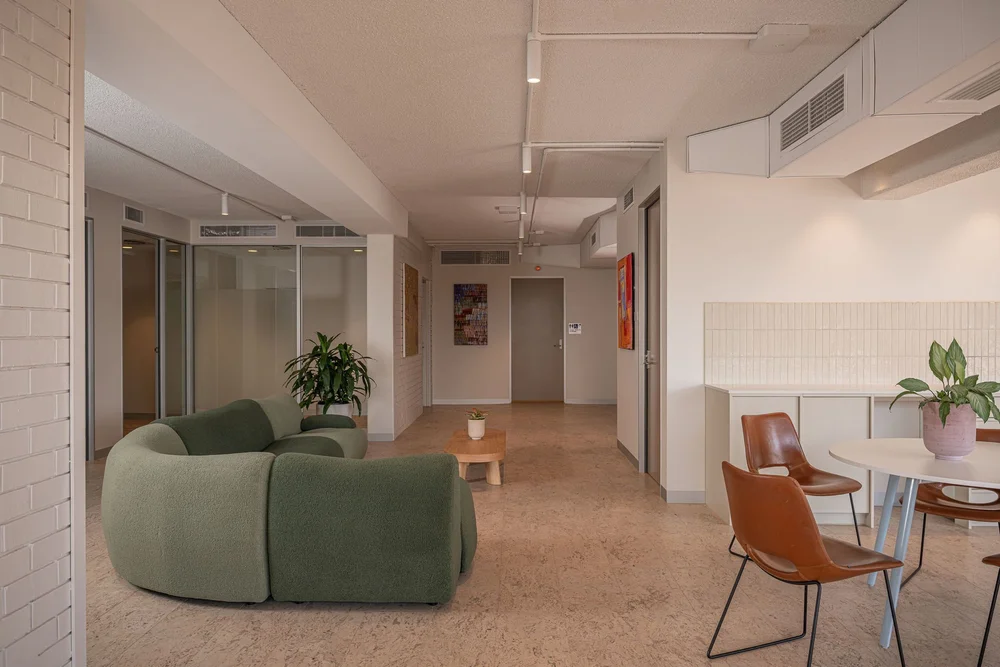
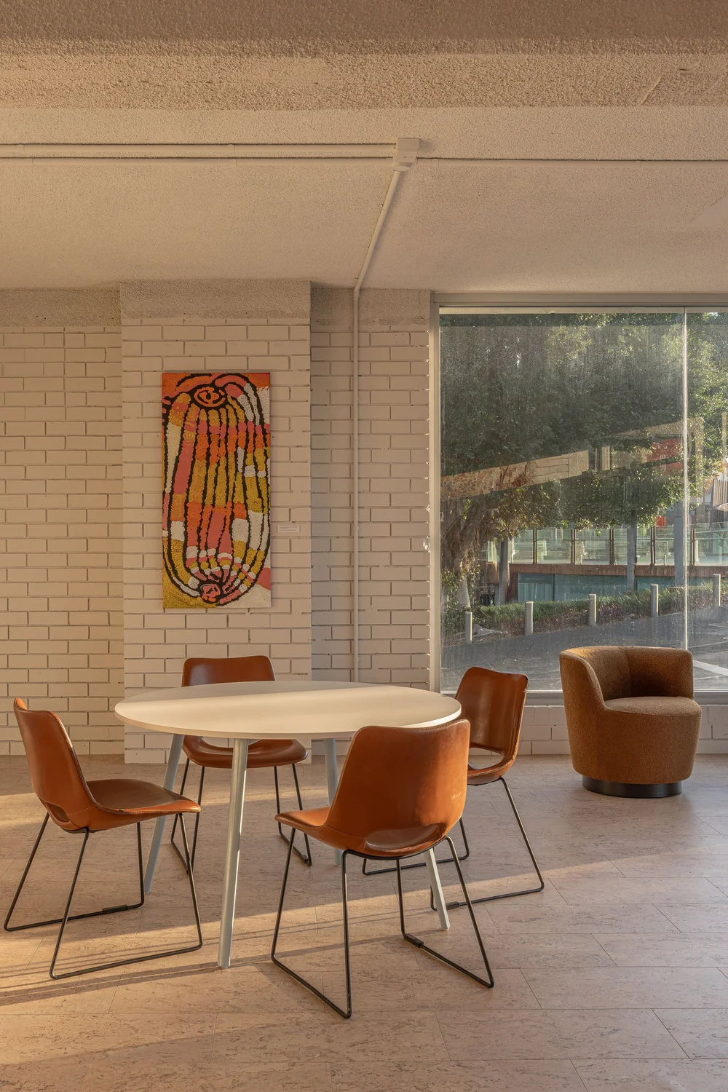
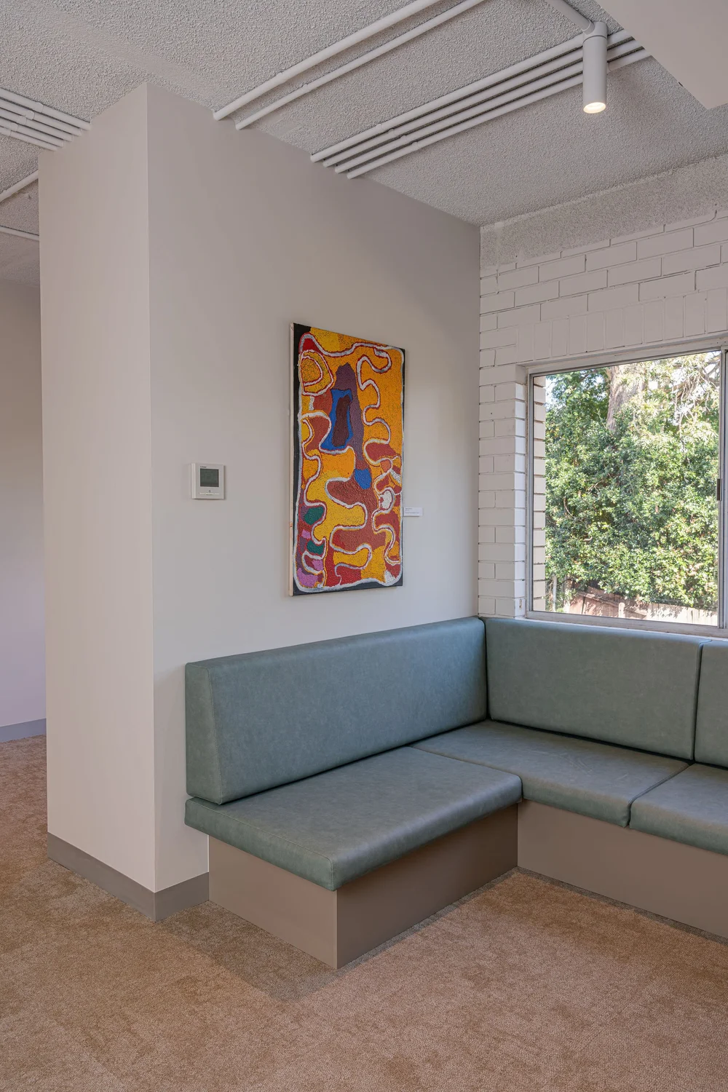
A clinic that feels calm and non clinical, so people coming in feel supported rather than confronted.
02What we built
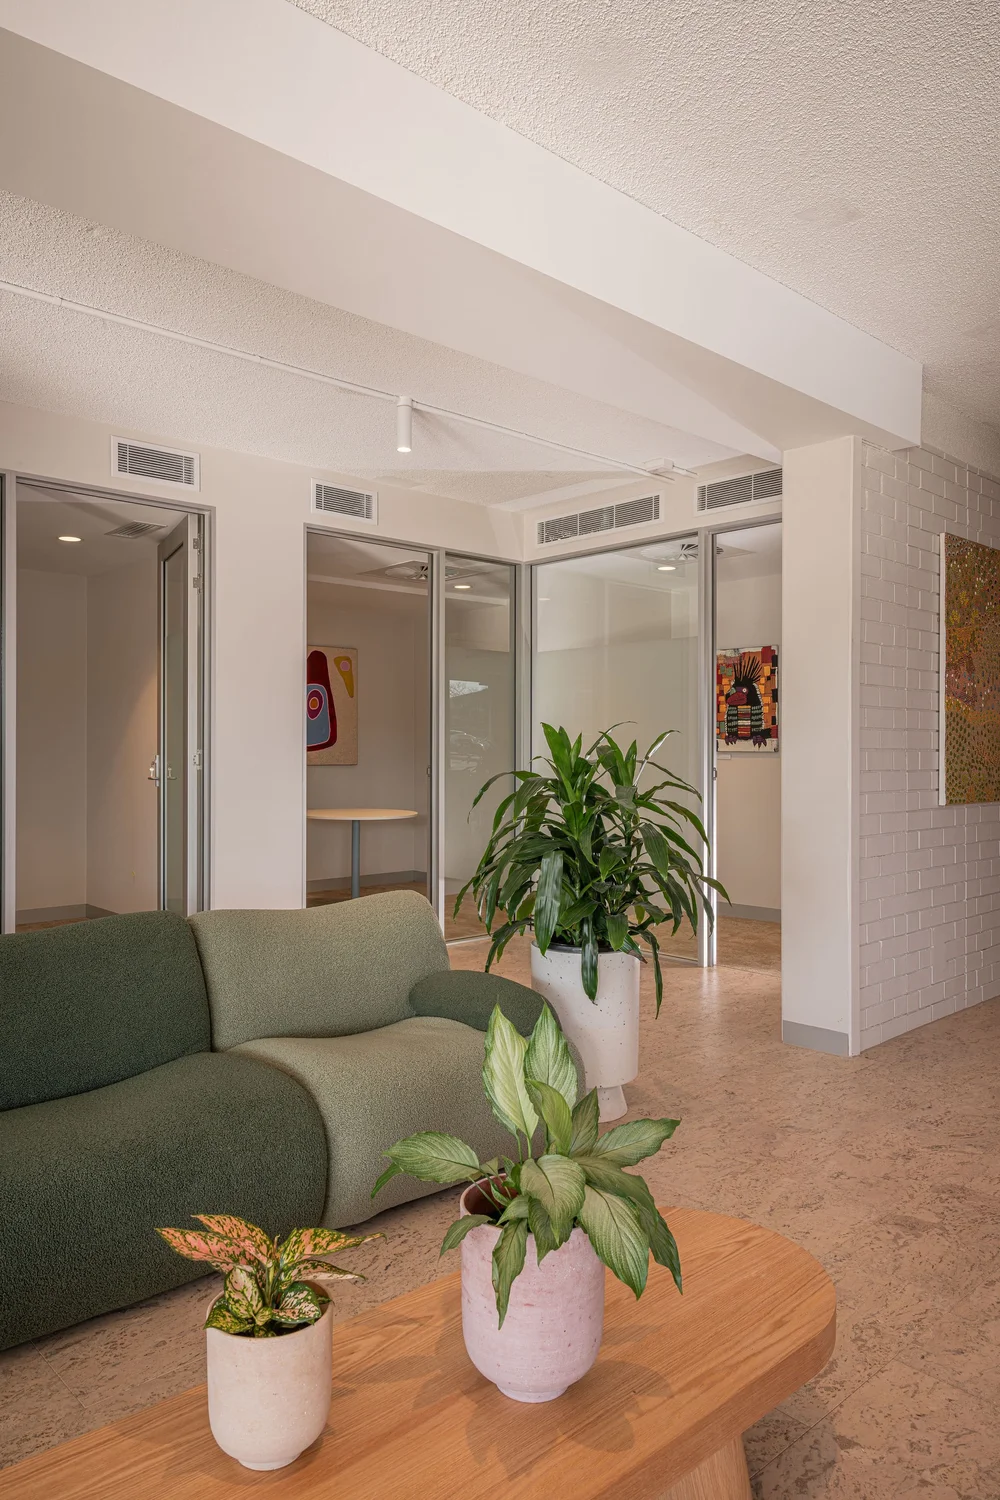
Three separate existing tenancies altered into one full floor tenancy, with a new 6.0 metre wide opening cut through an existing structural wall. It was a cold shell, so all electrical, mechanical, communications and hydraulic services were new. Premium cork tiles finish the front of house.
03How we did it
Rooms with solid plaster ceilings had almost no space for mechanical ductwork, so sections were reengineered and custom made to fit around the recessed lighting. On the public side, the exposed ceilings put the coordination of ductwork, lighting and power on show.
04The result
A fully operating community mental health centre for Lutwyche and the surrounding suburbs. Communify has since awarded us further work.
Gallery, 10 photos
The finished project
- Design
- Sonda Banney Design
- Project management
- Dusk Group
Next project
St Brendan’s College
Student amenities and a staff kitchenette refurbished at St Brendan’s College.
Start a conversation
Planning a project like this?
Tell us about your venue or workplace, your timing and how the space needs to work. We will talk you through the options, the programme and what it takes to build it well.
